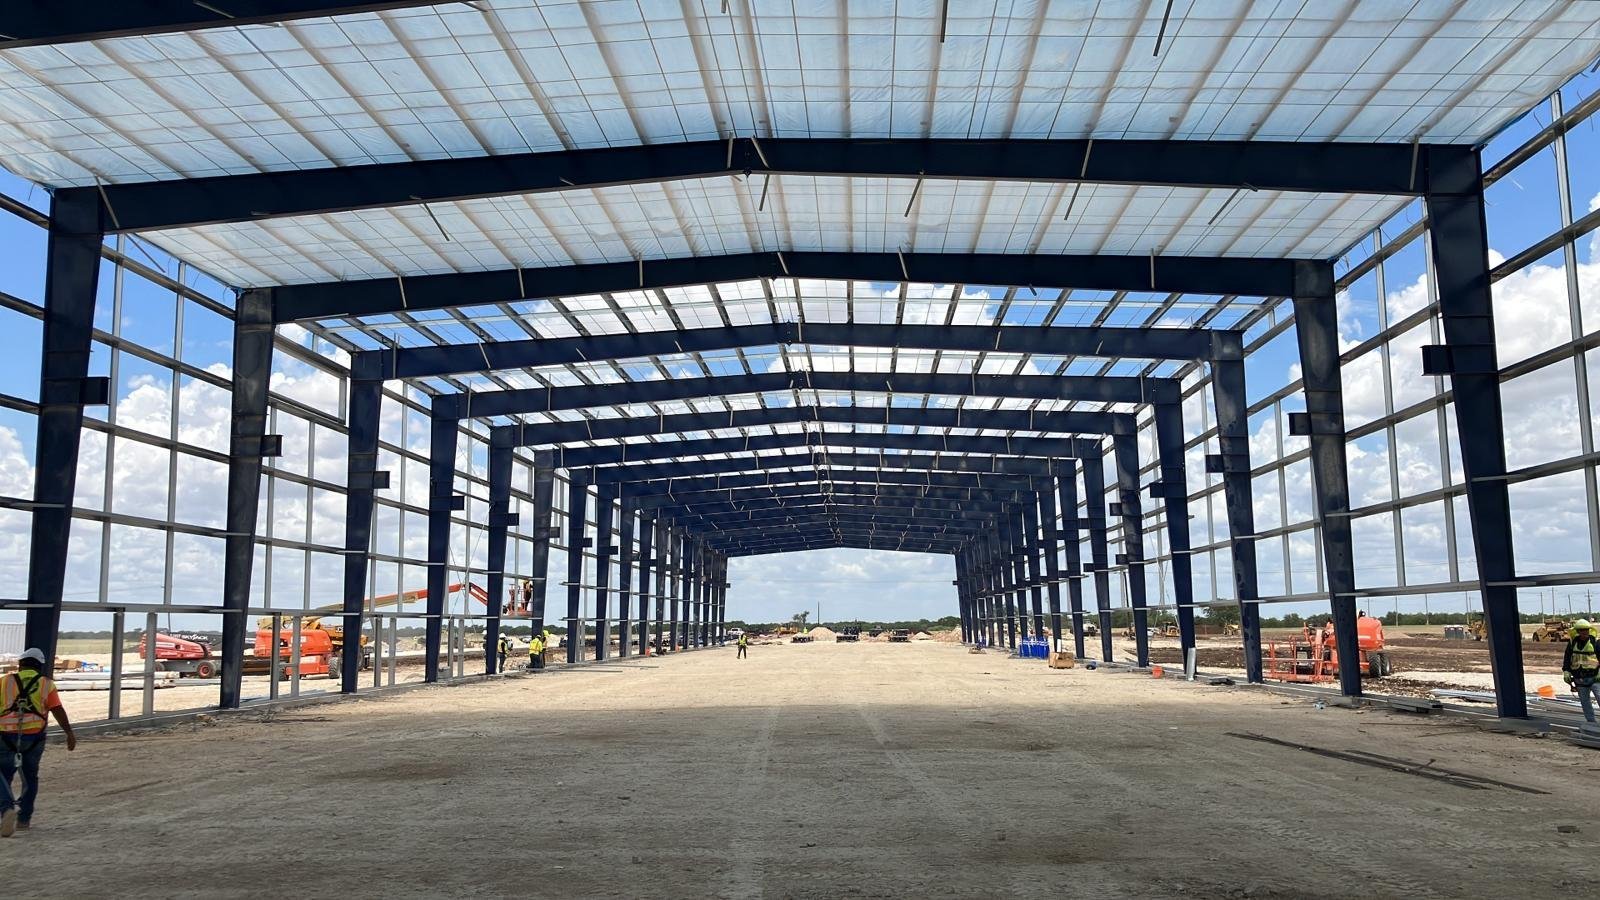
Metal Building Foundations and Slabs in Las Cruces
Steel arrives on a truck, but the foundation has to be ready before the truck gets there. A pre-engineered metal building comes with a reaction drawing from the manufacturer listing, for every column line, the vertical load, the horizontal thrust and the anchor rod layout, and the concrete under it has to match that sheet within a fraction of an inch. That is where we come in.
We pour the footings, piers, grade beams, slab and aprons for metal buildings across the valley: farm shops, equipment sheds, small warehouses and hangars. Most of them sit on lots where nobody has yet run a utility or built a road, so site preparation is as much of the job as the concrete.
What follows is how we plan a metal building foundation here, from the reaction sheet to the day the erection crew shows up.
Where metal buildings go up in the valley
Along NM 28 the Mesilla Valley's farmland, dairy farms, vineyards and pecan orchards create a steady need for equipment sheds, shops and storage on lots that often have no city utilities. Agriculture and dairy owners tend to want a floor that takes tractor traffic, drains cleanly and does not turn to mud when the irrigation runs beside it.
At the airfields the same building system becomes a hangar. A March 2021 report said the Las Cruces International Airport had 40 box hangars and about a dozen T-hangars, with utilities, lighting and taxiways being extended on the east side to support more. The Dona Ana County International Jetport, about 4 miles northwest of Santa Teresa, has a 9,550 by 100 foot runway on about 170 acres, and our notes on aircraft hangars cover the floors those buildings need.
Work that goes with the shell
A steel erector needs a flat, compacted pad, a certified foundation and a road the crane can drive on. We handle the dirt first, then the concrete, and on sites with poor surface soils we offer drilled pier foundations for the column lines so loads reach firmer ground.
Beyond the shell, we pour the aprons and approaches the owner's equipment uses, from sidewalks and flatwork at the personnel door to heavy-duty paving at the overhead door. A metal building's foundation is lighter than the one under a heavy panel wall, and our page on tilt wall buildings shows the heavier alternative.
Footings, slab and the details steel needs
Metal building foundations are usually spread footings or piers at each column line, a perimeter grade beam or stem wall and a slab on grade. We set anchor rods in templates at the elevations on the manufacturer's drawing and check them with survey once the pour is screeded, because rods that are an inch out of position mean a lost day and a field fix the engineer may not accept.
Slab thickness depends on use: about five inches for storage, thicker for equipment or heavy traffic. Edges are thickened where walls bear, and door thresholds, trench drains and floor drains go in with the slab. We leave a clean, dimensionally accurate edge for the wall panel base angle so the erector does not need to shim.
One schedule from excavation to curing
Because we manage the excavation, forming, rebar placement, pour and finish as one scope, the footing layout and the anchor rod template are tied to one set of survey points. That helps small buildings most, where a single misplaced rod can hold up an erection crew that has already traveled to the site.
On remote sites we bring pumps, forms and concrete testing so the pour does not depend on a nearby supplier's schedule. We coordinate delivery times with the batch plant, since a long haul affects slump and set time in summer, and we add a retarder or schedule a morning delivery to compensate.
Sites without a city behind them
Many metal building sites are rural or at the edge of town. Water for concrete, power for tools, a place for trucks to turn around and an approved driveway cut from a state road are all worth asking about on day one. NM 28 is a two-lane state highway, so heavy deliveries may need coordination for entry and traffic control.
Drainage is the other early question. The valley is flat and irrigation ditches are close, so a pad needs enough crown and a low point where water can leave. We shape the grade so roof runoff does not undermine the slab edge and route downspout water away from the footing.
What drives the foundation price
The manufacturer's reactions set footing size, so a clear span building with large reactions costs more in concrete than a small shop. Soil bearing capacity can add or remove cubic yards from every footing. A 40 by 60 foot building and a 100 by 200 foot building differ by far more than their area, because crane access, rebar tonnage and pumping needs change.
We price footings, slab, aprons and any pier work separately so you can see which parts move with the soil report. The 2021 New Mexico Commercial Building Code (14.7.2 NMAC), effective July 14, 2023, supplies the load combinations the manufacturer designs to, so we ask for the reaction drawings early and confirm that the building and the foundation use the same edition.
Send the reaction drawings
Send the manufacturer reaction drawings or a building size and use, and we will plan the footings, slab and site access for your metal building.
Questions Owners Ask
How accurate do anchor rods have to be?
The tolerance is tight, usually a fraction of an inch in plan and elevation, and it comes from the manufacturer's drawing. We set rods in a rigid template, survey them after the pour is screeded and correct any drift before the concrete sets. An out-of-position rod is a delay that no one wants on erection day.
Can the slab be poured before the steel arrives?
Often yes, and many owners prefer it because the crew has a clean working surface. Footings and anchor rods go in first, then the slab is poured and cured before the erector sets steel. The slab must cure enough to carry lifts, which we confirm with a strength test.
Do I need a geotechnical report for a small metal building?
For anything beyond a simple shed, yes. The report gives bearing capacity, shows soft or expansive layers and sets compaction requirements. Without it, footing sizes become guesses. We can price a conservative foundation, but a report often saves more in concrete than it costs.
How do you handle a site without water or power?
We plan for both before we mobilize. Water arrives by truck or tank for curing and cleanup, and we bring generators for tools. Concrete comes from the batch plant with timing built around the haul. If a site has no road, we build a temporary access that supports mixer trucks.