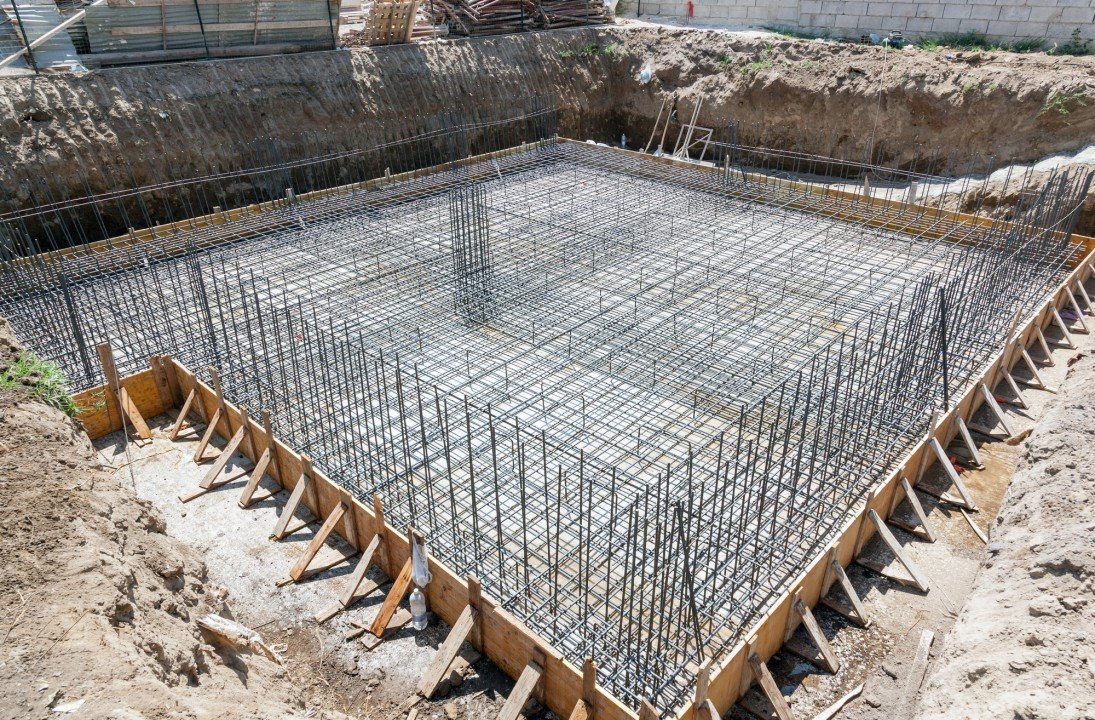
Concrete Foundations for Commercial Buildings in Las Cruces
Nobody gets a second chance at a foundation, so we spend the most time on it before a single truck shows up. Down in the Mesilla Valley the question is rarely whether we can form and pour it. The question is what the ground under it will do for the next fifty years, and whether the drawings, the geotechnical report and the conditions we find at the bottom of the excavation agree with each other.
Las Cruces sits at about 3,908 feet above sea level with the Rio Grande passing west of the city through the valley, and the communities along that corridor, Vado among them, sit on the river's east bank. Ground near the river and ground out on the higher benches do not always behave the same way. Moisture, fill depth and the history of a lot all matter, which is why we read the soils report line by line and ask the engineer early about anything that looks inconsistent.
What follows is how we approach commercial foundations in this metro: what we look at before we dig, how the work is sequenced, what the inspector will want to see and where a schedule can quietly slip.
Foundation types we form, reinforce and place
The most common commercial foundation we build is the conventional spread footing with a stem wall, which carries load from columns and bearing walls down to competent soil. Next in frequency are continuous strip footings under masonry or tilt-up panel lines and thickened-edge slabs for lighter buildings. Details of those are covered on our pages for footings and stem walls and grade beams, which tie isolated footings together where the engineer wants stiffness across the building.
When a building needs to reach deeper than a spread footing can, usually because of poor shallow soils or heavy concentrated loads, the engineer may specify drilled piers instead. We also build machine bases and heavy equipment pads as part of industrial packages. In every case the same questions apply: what is the bearing value, how deep is the frost or moisture-influenced zone, and what reinforcement lap and cover does the detail call for.
Codes, permits and the inspections that gate the pour
The 2021 New Mexico Commercial Building Code, which adopts the 2021 International Building Code as amended and took effect July 14, 2023, governs commercial foundation design here. In practice that means the structural drawings carry the footing schedule, the special inspection requirements and the testing frequency, and we build to those sheets and the specification rather than to habit.
Before concrete goes in, the excavation is typically inspected for bearing and depth, the reinforcement is inspected for size, spacing, lap and cover, and the forms are checked for dimensions and embedded items. We schedule those inspections and keep the trucks off the road until they are signed. Pouring against an unapproved excavation is the fastest way to lose a week, so we never schedule ready-mix before the green tag.
What we check before the excavator starts
We want the geotechnical report, the grading plan and the utility plan on the same table. If a water or sewer line crosses a footing line, someone has to decide whether the pipe or the footing moves, and it is far cheaper to decide that on paper. We also ask where excavated material will go, because a tight lot with nowhere to stockpile turns every footing day into a haul-off day.
Groundwater is the other thing to confirm. Near the river and the irrigation network the water table can sit higher than a hillside site would suggest, and a trench left open overnight is a trench that can collect runoff from a storm. If we expect seepage, we raise the dewatering question with you during pricing rather than when the bottom of the footing is wet. Over-excavation and recompaction is the usual remedy when the bottom is soft, and it is priced as an allowance so you can see it.
A realistic sequence for a commercial foundation
For a mid-sized commercial building the sequence usually runs: stake and excavate, inspect, form and place reinforcing, inspect again, pour footings, strip and set stem wall forms, pour walls, cure, backfill and compact in lifts. Each hold point has a duration, and the inspection windows are the part that stretches. We plan with the inspection calendar, not against it.
Weather decides the rest. A footing pour in July wants an early start, damp subgrade and a plan for curing before noon. A footing pour after a wet week wants the bottom to dry or be blotted, never poured in standing water. We tell the general contractor which dates are firm and which are weather-dependent, and we adjust the order of footings and walls so the crew keeps working even if one pour has to slide.
Where foundations connect to the rest of the scope
A foundation does not stand alone. It sets the grid for the floor slab, so we coordinate slab on grade blockouts, plumbing sleeves and column lines at the same time. It also meets the testing program, and our notes on concrete testing and quality control explain how cylinders, slump and temperature checks are handled.
For owners of production and processing facilities, foundations are the first place a long equipment lead time shows up, so we pair foundation planning with industrial and manufacturing owners who need pads built to anchor bolt templates arriving from a supplier. If the building is a large warehouse, our work on a warehouse construction shows how the foundation fits into a tilt-up or steel frame sequence.
Planning a foundation in the valley?
Send the structural sheets and the soils report. We will walk the site, flag anything that looks inconsistent and put the yardage, sequence and inspection plan in writing.
Questions Owners Ask
How deep do commercial footings go in Las Cruces?
There is no single number. Depth is set by the structural engineer from the geotechnical report, the bearing capacity of the soil and the minimum embedment the design calls for. We build to the drawing and verify at the bottom of the excavation that the soil matches what the report described. If it does not, we stop and call the engineer.
What can delay a foundation more than the weather?
Inspection scheduling and utility conflicts. Reinforcement and excavation both need sign-off before the pour, and an unexpected pipe or conduit crossing the footing line can stop the crew while the designers answer. We ask about both during pricing and build slack into the sequence.
Do you coordinate with the surveyor and the structural engineer?
Yes. We rely on the surveyor for lines and elevations and keep a set of current structural sheets on site. When a conflict appears between plan and field, we write it down, send a photo and wait for a written answer before pouring.
Can you build foundations for existing-building additions?
Yes. Additions mean matching elevations, protecting adjacent footings, dowelling into existing concrete and keeping the work area clean while the building stays in use. We plan those pours around the operating hours of the building owner.
What do you need from us to give a firm price?
The geotechnical report, structural drawings, grading and utility plans and the project schedule. With those in hand we can price the excavation, forming, reinforcing and placement and tell you which items are allowances and which are fixed.