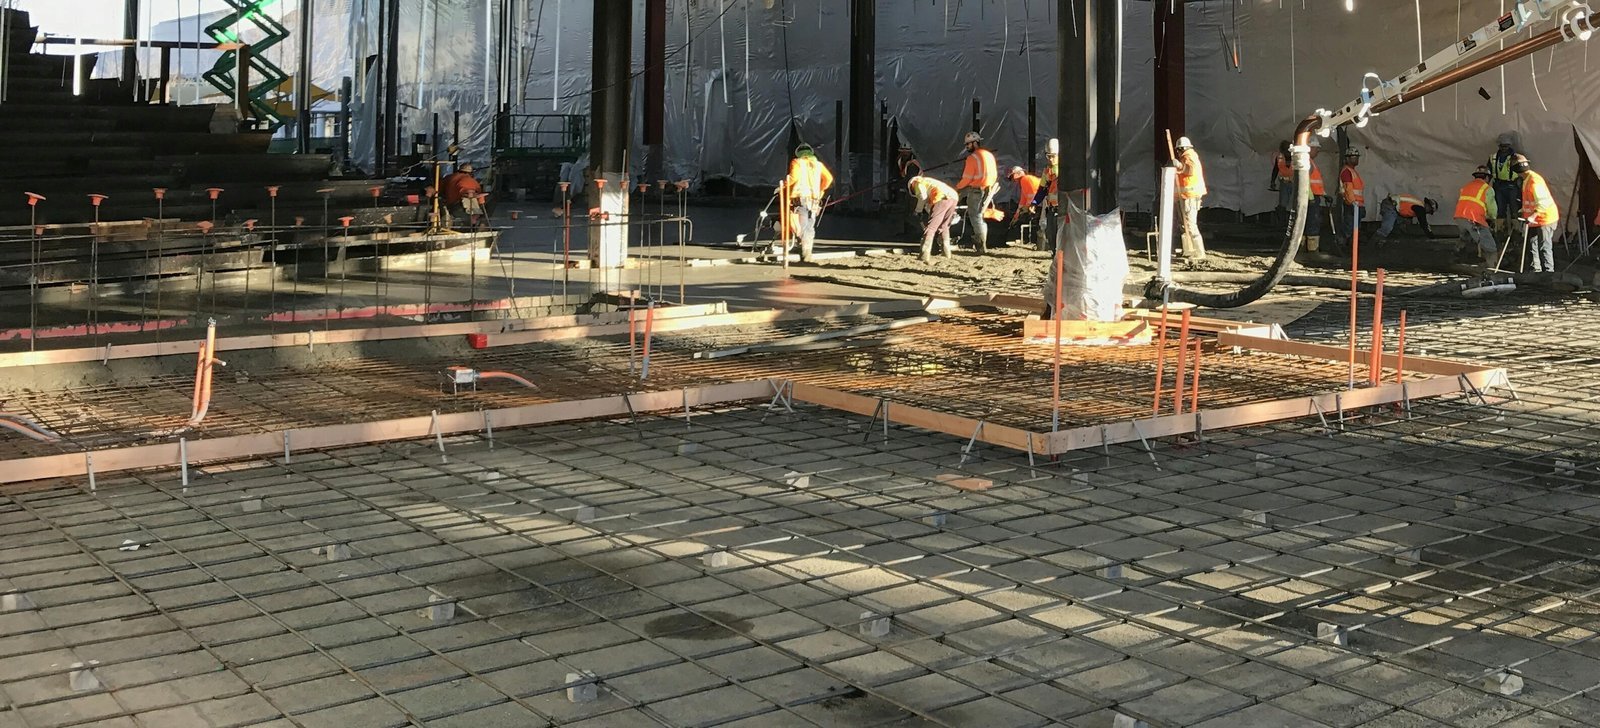
Slab-on-Grade Concrete for Commercial Buildings in Las Cruces
Wind and a hot afternoon will hurt a good slab faster than a bad mix will. In the Mesilla Valley, where spring brings gusty, dusty afternoons and June highs average about 96 degrees, the finishing window on a slab on grade is shorter than the drawings assume. We plan every slab around that reality: when the first truck rolls, how many finishers are on the surface, what covers the concrete between passes and how soon curing starts.
The demand for floors here is not small. The city lists more than 400 acres shovel ready at the Innovation and Industrial Park where Interstates 10 and 25 meet, and the same corridor draws retail, office and light industrial projects that all sit on slab on grade. A speculative building might call for a few hundred thousand square feet of floor with one pour per bay, while a clinic might call for a few thousand with a tight flatness spec and a plumbing rough-in that has to line up to the inch.
The sections below explain what we examine on a slab job, how we place it and where the budget and schedule tend to move.
What decides slab performance before concrete arrives
A slab is a thin element resting on a large amount of soil, and the soil is the more important material. We want the subgrade proof-rolled and accepted by the engineer or testing agency, with moisture and density within the specification. Fill that is placed in lifts and compacted performs differently from fill that was simply pushed into place, and a soft spot shows up as a crack months after turnover. When the bottom is not acceptable, building pad preparation comes first and the pour waits.
Next come the base course, the vapor retarder where the floor finish demands one, and the reinforcement, which can be welded wire, bars, synthetic or steel fibers or a combination. We confirm the thickness, the joint layout and any curing or sealing requirements with the architect before the mix is ordered, because the joint plan drives the saw schedule and the saw schedule has to happen within hours of finishing, not days.
Placing and finishing a slab in desert conditions
We stage the placement so that concrete never waits on the truck or the finishers. The pump or chute position is set before the first load, screed rails or laser screed are checked, and bull floats follow directly. If the mix is going to bleed slowly in dry air, we use evaporation retarder or fog to keep the surface from skinning over before the trowel passes.
Finishing is a matter of timing and restraint. We do not add water at the surface, and we avoid overworking the slab, which weakens the top layer and invites dusting. Curing compound or wet curing goes on as soon as the sheen disappears. Joints are sawn the same day, usually within a few hours, because the first cracks form when the slab shrinks and stress builds. For control joint layout and edge cases, our guide to concrete sawing, cutting and coring explains the details.
Why two slabs of the same size can price very differently
A 20,000 square foot slab at five inches is about 310 cubic yards, roughly thirty ready-mix truckloads. That is the easy number. The harder ones are access to the pour, subgrade condition, rebar or fiber selection, flatness requirements and the number of pours the building layout forces. A single long placement with a laser screed finishes very differently from a series of small bays between columns.
Finish level matters, too. A broom finish costs less than a hard trowel finish, and a hard trowel finish costs less than a polished surface or a floor flatness spec that calls for a straightedge on every bay. If the design includes warehouse-grade tolerances, see our page on industrial concrete floors. We list those differences in the proposal so you can decide where the money is worth spending.
Where slab on grade shows up across the metro
Slabs go under almost everything we build. Warehouse and flex light industrial buildings need thicker, more heavily jointed floors for racking and forklifts. A retail shopping center needs slabs that allow tenant buildouts, with sleeves, plumbing lines and flatness suited to whatever flooring comes next.
Clinics and offices sit in between. Their slabs are lighter, but the plumbing rough-in is dense and the floor finish is often sensitive to moisture. We work with the design team on vapor retarder choice and cure time so a finish contractor does not discover a moisture problem on opening week. That coordination is routine for us and it saves arguments later.
Pour days, saw cuts and the part of the schedule people forget
A slab schedule has to include the days around the pour, not just the pour. We sequence subgrade acceptance, base, vapor barrier, steel, embeds and inspection, then the placement, then sawing and curing, then a hold period before heavy loads such as lifts or racking arrive. If the building has a roof deck going on after the slab, we coordinate where the shoring and stocking will sit.
For developers working in the Interstate 10 and Interstate 25 interchange area and for logistics and warehouse developers, the biggest schedule gain usually comes from letting us plan the pours by bay and by day with the superintendent. When the slab is the critical path, small coordination decisions, like where the pump sits or when the testing agency arrives, decide whether the pour finishes at dusk or at midnight.
Have a slab to price?
Send the floor plan, the soils report and your target start, and we will return the yardage, pour layout and sequence with the schedule risks marked.
Questions Owners Ask
How thick should a commercial slab on grade be?
It depends on loading, subgrade and reinforcement. Light office and retail floors are often thinner, while warehouse floors carrying forklifts and racking are thicker and more heavily detailed. The structural or geotechnical engineer sets the number, and we build to that design.
When do you saw the joints?
Within hours of finishing, usually as soon as the concrete can take a blade without raveling. Waiting overnight in hot, dry weather risks uncontrolled cracks, so we staff the saw crew to arrive close behind the finishers.
What causes slab curling and cracking?
Mostly drying shrinkage that happens faster at the surface than at the bottom, plus subgrade that is uneven or wet and joints placed too far apart. Good curing, correct joint spacing and a uniform base reduce both.
Can you pour a slab in July?
Yes, if the plan accounts for the temperature. We schedule early starts, use shade or fog where needed, and cure right away. If wind and heat on the forecast day are extreme, we will recommend moving the pour.
How soon can we build on the slab?
Light framing and layout can usually start after a couple of days. Heavy loads such as racking, equipment or forklifts need the concrete to reach the strength in the specification, and we confirm that with cylinder breaks.