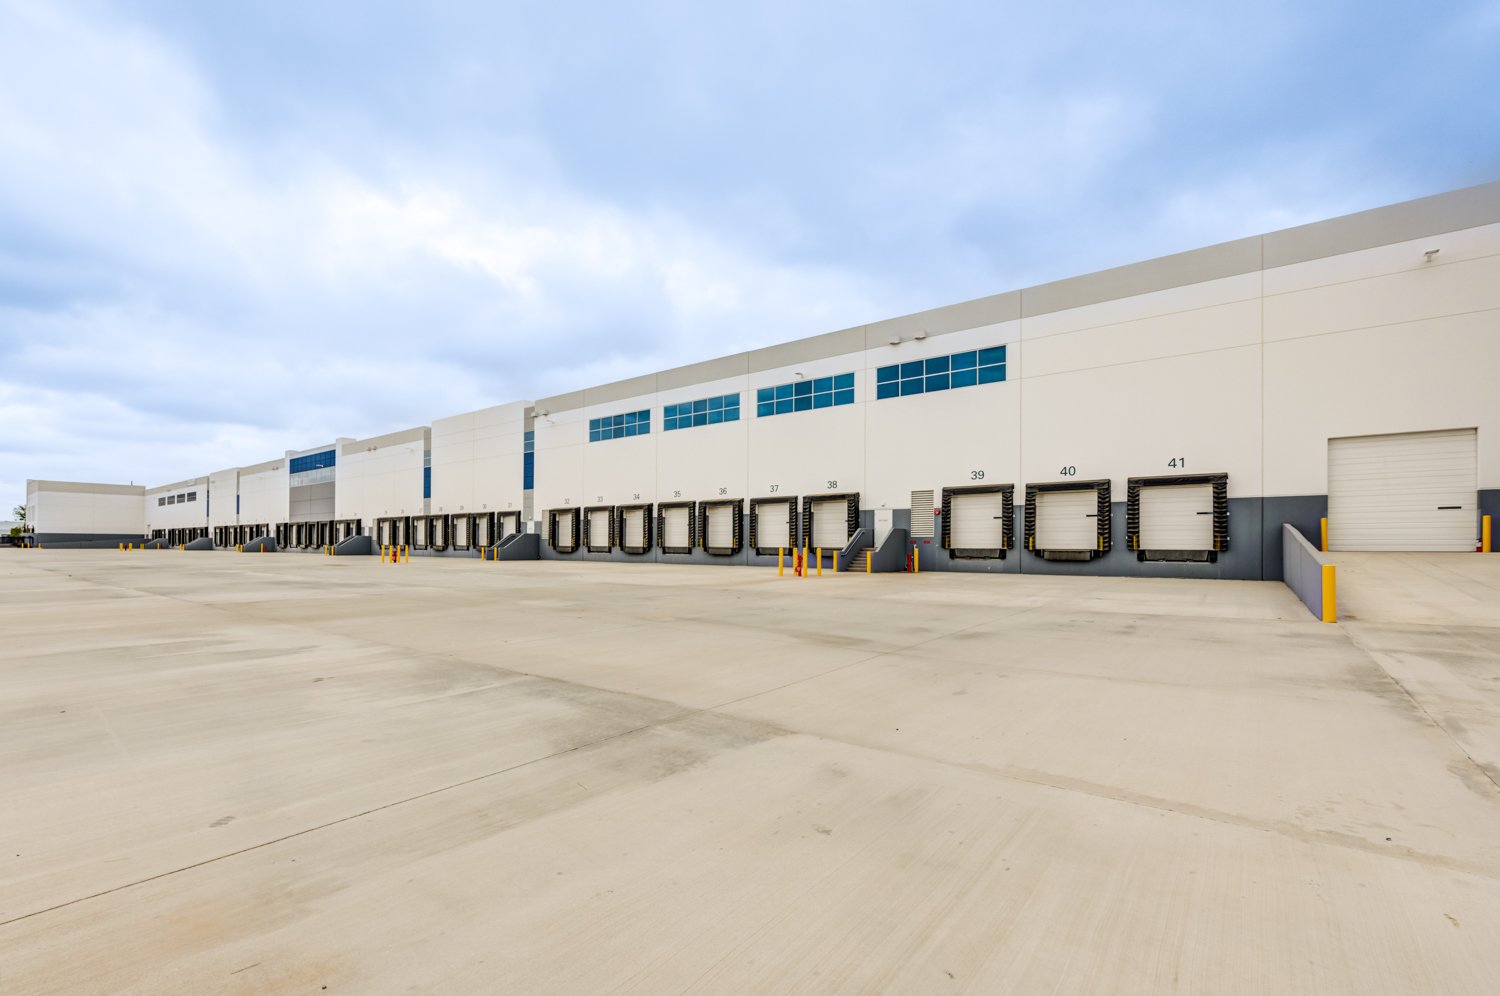
Concrete and Site Work for Logistics and Warehouse Developers in Dona Ana County
Spec warehouse developers watch two numbers more than any others: cost per square foot to a finished shell, and weeks to a tenant-ready building. Concrete and dirt sit under both. A speculative building of 365,000 square feet carries thousands of cubic yards of slab, and one bad week of weather or a late utility connection pushes back the lease start that the whole pro forma leans on. We work with logistics and warehouse developers because the schedule pressure is real and the quantities are large enough that planning pays back.
This corner of New Mexico is built for freight. Santa Teresa holds a port of entry and a 1,100 acre rail park, and a presentation to state legislators lists the intermodal terminal there at 1,266 container and trailer stalls, expandable to 4,380. In May 2022 local news reported private builders putting up speculative warehouses of 365,000 and 135,000 square feet, along with new hangars and a cargo-only runway planned at the Santa Teresa airport.
We take on the pad, the floor, the dock aprons, the truck court, the utilities and the paving, as one coordinated scope or as separate packages if your GC prefers. What follows is what we would tell a developer on a first call.
Why freight keeps pulling warehouses to the border
The reasons are physical. The Santa Teresa Gateway Rail Park is served by the Santa Teresa Southern Railroad, which interchanges with a Class I railroad, and a state-backed plan reported in 2019 included a $40 million expansion of a swap yard and 2,400 linear feet of new in-house track. Add the port of entry, which was slated for a federally funded upgrade, and the Dona Ana County International Jetport nearby with a single 9,550 foot runway, and you have rail, truck and air within a short drive of the same parcel.
North of the border, Las Cruces offers a different kind of site. The Innovation and Industrial Park sits at the junction of I-10 and I-25, covered by Foreign Trade Zone 197, with 400 plus acres shovel ready. Developers choosing between the two markets are really choosing between a rail-adjacent cross-border position and an interstate-junction position, and the concrete scope differs: more trailer parking and track-adjacent pads in one, more office and customer-facing paving in the other.
The building forms we pour for developers
Developers here build several shapes. A cross-dock terminal wants dock doors on two sides and very heavy paving at the door; bulk warehouse space wants a clear-span floor with racking loads in mind; a truck terminal or cross dock wants enough yardage in the court that the trucks, not the building, are the main structure. Most are tilt-up, so we also coordinate casting beds, lifts and bracing with the erector.
For a tilt-up shell, the floor slab becomes the casting surface. Tilt-up concrete panels are formed on a finished slab with a bond breaker, which means the slab schedule drives the panel schedule. We build the slab to the flatness that panels and racking both need, then protect it from lift equipment and crane outriggers.
From raw ground to tenant-ready pad
On a typical spec building our package starts with clearing, mass grading and building-pad preparation, including proof-rolling and compaction testing. Utilities are installed next: sanitary and storm laterals, domestic and fire water, and electrical duct banks to the transformer pad. Then comes the slab, the dock pits and ramps, the aprons and the court.
We design the sequence to open the site for the erector early. Pads are released in zones, so panel casting can start on the first slab while the second is still being poured. We also keep the truck court's base course and the drainage structures moving in parallel, so the building does not sit finished and landlocked waiting on paving.
Where a warehouse budget is won or lost
The biggest line is the slab, and the biggest swing inside it is thickness plus reinforcement. Moving a floor from plain to fiber or steel reinforced, or increasing the thickness, changes yardage by hundreds or even thousands of cubic yards on a large building. Joint spacing, dowels at construction joints and the choice of curing method change the number again. We bring those options to the table at the concept stage so your estimator is pricing the right floor.
The second big line is truck courts and dock aprons. Trailers sit with landing gear on a small footprint, and concrete in the court is the long-term maintenance saver. Add dock pits and ramps and the cost per door becomes a number worth tracking. We keep a clear ledger of those quantities so a change in door count updates the budget in minutes.
Pour windows when summer starts at breakfast
June highs in Las Cruces average 96.2 degrees F, and spring afternoons can be windy with blowing dust. For a floor the size of a warehouse we start early, use evaporation retarder and fogging when conditions need it, and set the day's placement so the finishers are done before the surface dries too fast. If a thunderstorm builds, we cover and protect, and we do not leave a fresh slab to the sky.
We also build the calendar around the other trades. Roofing, fire protection, racking and dock equipment each need a clean, dry slab at a specific time. We share a short list of readiness dates with the GC so all of them know when a bay is released.
Where we work for logistics developers
We serve the Santa Teresa rail park and the border industrial area, the Innovation and Industrial Park in Las Cruces, and the I-10 and I-25 corridors that connect them. Between the two, Anthony, Vado and Berino sit along I-10 with direct highway access, and Deming's position on I-10 and the main rail line makes it a natural satellite market.
For developers already working with general contractors and CM firms or negotiating road and utility extensions with municipal and public works departments, we join those conversations early, so the concrete and civil schedule matches what the agencies can approve.
Send us your site plan and door count
Share the footprint, door count and target delivery date. We will respond with yardage, a sequence for the pad, floor and court, and the weather risks we would plan around.
Questions Owners Ask
How many cubic yards should I expect for a 365,000 square foot spec building?
A 6 inch floor covers about 54 square feet per cubic yard, so that footprint is roughly 6,800 yards before thickened edges, dock aprons and waste. Add the truck court and paving and the total grows considerably. We give a firm yardage once we see the slab thickness and the site plan.
Should the truck court be concrete or asphalt?
Concrete is the better answer where trailers park and turn on landing gear, at dock approaches and at gate queues. Asphalt can work in lighter-duty drive lanes. We often price a hybrid, with concrete in the heavy zones and asphalt elsewhere, so you can see the trade-offs.
What approvals do I need before we start grading?
Expect a grading and drainage plan review, utility connection approvals, and any road or driveway permits from the agency that controls the adjacent roadway. We help prepare the construction side of those submissions and we schedule around review times.
Can the floor be poured before the roof is on?
Yes, and on a tilt-up building the slab usually goes first. The floor is protected from weather during placement and curing, and we plan for thunderstorm cover. A roof is not required to place the slab, but a dry and graded site is.