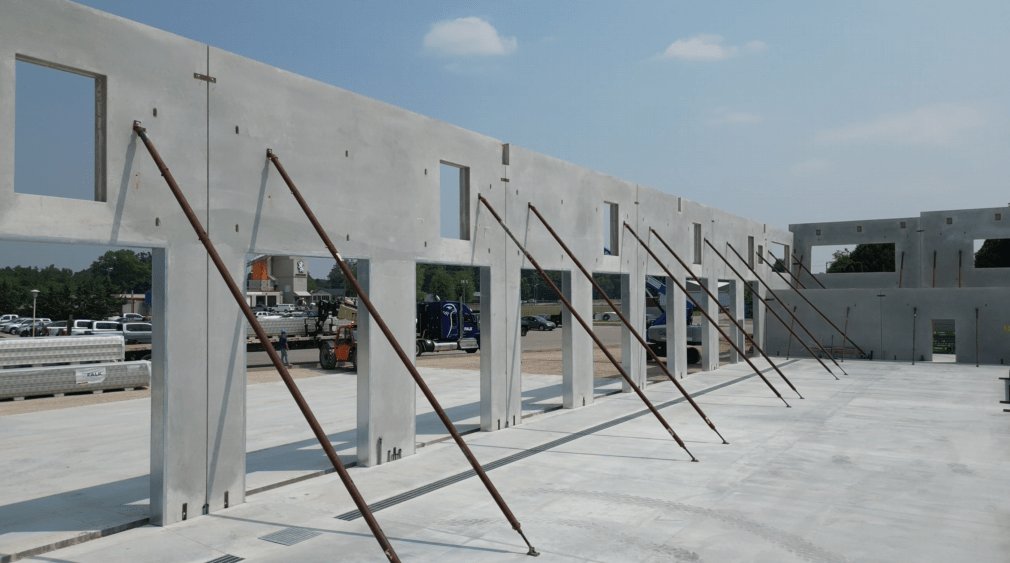
Tilt-Up Concrete Panels for Warehouses and Commercial Buildings in Las Cruces
The building floor becomes the casting bed for the walls, and that single fact drives every decision on a tilt-up job. The slab has to be flat, cured and strong enough to carry forms, steel, concrete, a crane and the stack of panels waiting for their turn. We think of tilt-up as the walls and the floor planned together, and we price and sequence them that way.
The market is moving toward large buildings. Along the border, private builders were reported constructing speculative warehouses of 365,000 and 135,000 square feet at Santa Teresa, and a 1,400 acre data center is under construction in the same area. Large rectangular shells with repetitive wall panels are exactly where tilt-up saves time over cast-in-place or masonry, because panels are cast flat on site, lifted by crane and tied to the roof structure within days.
Here is how we plan a tilt-up job: the market, the method, the schedule, the safety work and the design decisions an owner can still change.
Why tilt-up fits the buildings going up here
Tilt-up works when the building has a large footprint, a simple shape and tall walls. Warehouses, distribution buildings, cross-docks, and many commercial shells check all three boxes. With a flat site and room around the building for a crane, panels can be cast near their final position and lifted into place without long hauls.
In the Las Cruces metro, the consistent dry climate helps. Casting happens outdoors, panels cure on the slab, and rain delays are fewer than in wetter regions. The tradeoff is heat and wind during casting, which we manage with early starts, curing and wind protection. For a building category overview, see tilt-wall buildings, and for owners comparing systems, the warehouse building page covers the choice between tilt-up and steel.
Casting, lifting and setting panels
The process begins with the floor slab, which we cure and protect, then apply a bond breaker. Edge forms define each panel, reinforcement mats and lifting inserts are set, openings are boxed and embed plates are placed. Concrete is placed, consolidated and finished, then cured. When the panel reaches the lift strength, the crane picks it using the inserts and rigging designed by the engineer, tilts it upright and sets it on the footing.
Braces go on immediately. Each panel is plumbed and braced to the slab or to temporary supports until the roof structure ties the walls together. Joints between panels are formed, caulked or filled and often include connection plates welded after the roof is installed. We coordinate the pick sequence with the roof and structural steel schedule so panels are set in an order that makes the structure stable at every stage.
Schedule: weeks matter more than days
A tilt-up job has three clocks. The first is the floor slab, which must be placed and cured before casting. The second is the panel cure and the lift strength, tested by cylinders. The third is crane availability, because mobilizing a large crane is expensive and the owner wants to use it as few days as possible.
We aim to cast all panels before the crane arrives so the lift can run continuously. A typical lift day might see a couple of dozen panels set, but that depends on panel size and site conditions. The wall erection then gives way to roof steel or joists, deck and the connections that make the structure permanent. Delays in panel curing or bracing deliveries ripple forward, so we confirm material lead times at the start.
Lifting, bracing and wind
The most important rules are the least complicated. No one stands under a panel being lifted. The crane operator and the rigger agree on signals. Rigging is inspected, and the pick plan and brace layout come from the engineer. Braces are installed before rigging is released, and they stay until the roof diaphragm and wall connections are complete.
Wind is a special concern here. Spring afternoons in Las Cruces can be windy, with blowing dust, and a panel standing braced with no roof is a large sail. We check forecasts, set wind limits for lifting and add bracing capacity if the building will stand open through a windy season. When the forecast turns, we stop the lift and secure panels. Work on cast-in-place structural concrete follows similar rules when forms or shoring stand tall.
Decisions that save money when made early
Panel size is first. Larger panels mean fewer lifts and fewer joints, but they require bigger cranes and thicker sections. Openings, such as dock doors and windows, add reinforcement and sometimes force the engineer to split panels. Architectural reveals and color add casting time.
Site layout is second. The casting area needs space, and the crane needs a firm working surface. We work with the earthwork team so building pad preparation gives a pad that supports both. The decision on whether to cast on the final slab or on a separate casting bed affects cost and schedule. General contractors and construction managers usually benefit from settling these points in the preconstruction phase.
Design and inspection
Tilt-up walls are structural elements, so they fall under the 2021 New Mexico Commercial Building Code, which adopts the 2021 International Building Code as amended and took effect July 14, 2023. The structural engineer provides panel drawings, with reinforcement, connections and lifting criteria. A separate engineer, often a specialist, may design the lifting inserts and bracing.
Special inspection typically covers reinforcement placement, embed locations, concrete placement and testing, weld inspection for connections and bracing. We schedule inspections ahead of the pour and keep the testing agency informed of lift dates. For testing, see concrete testing and quality control.
Evaluating tilt-up for a building?
Send the building plans and the schedule. We will review panel sizes, casting space and crane access and give you a price and a lift plan.
Questions Owners Ask
How long does a tilt-up building take?
The wall structure can go up quickly once the slab is ready. The slab and casting phase take the most calendar time, and the lift itself may be only a few days. Roof and finishes follow. We give a phase schedule for each project.
Is tilt-up cheaper than other systems?
Often for large, simple buildings with repetitive walls. The savings come from speed and site labor. Small or complex buildings may favor other systems. We can price alternatives if the design is not final.
What happens in high wind?
We stop lifts and secure the panels. Braces are sized for expected wind loads, and we monitor forecasts. If winds rise during a lift, the crane sets down panels in a safe position.
Can panels be insulated or finished?
Yes. Insulated sandwich panels, textured finishes, paint and reveals are options. They affect casting, weight and cost. The architect and engineer decide, and we plan the casting accordingly.