Cast-in-Place Structural Concrete in Las Cruces
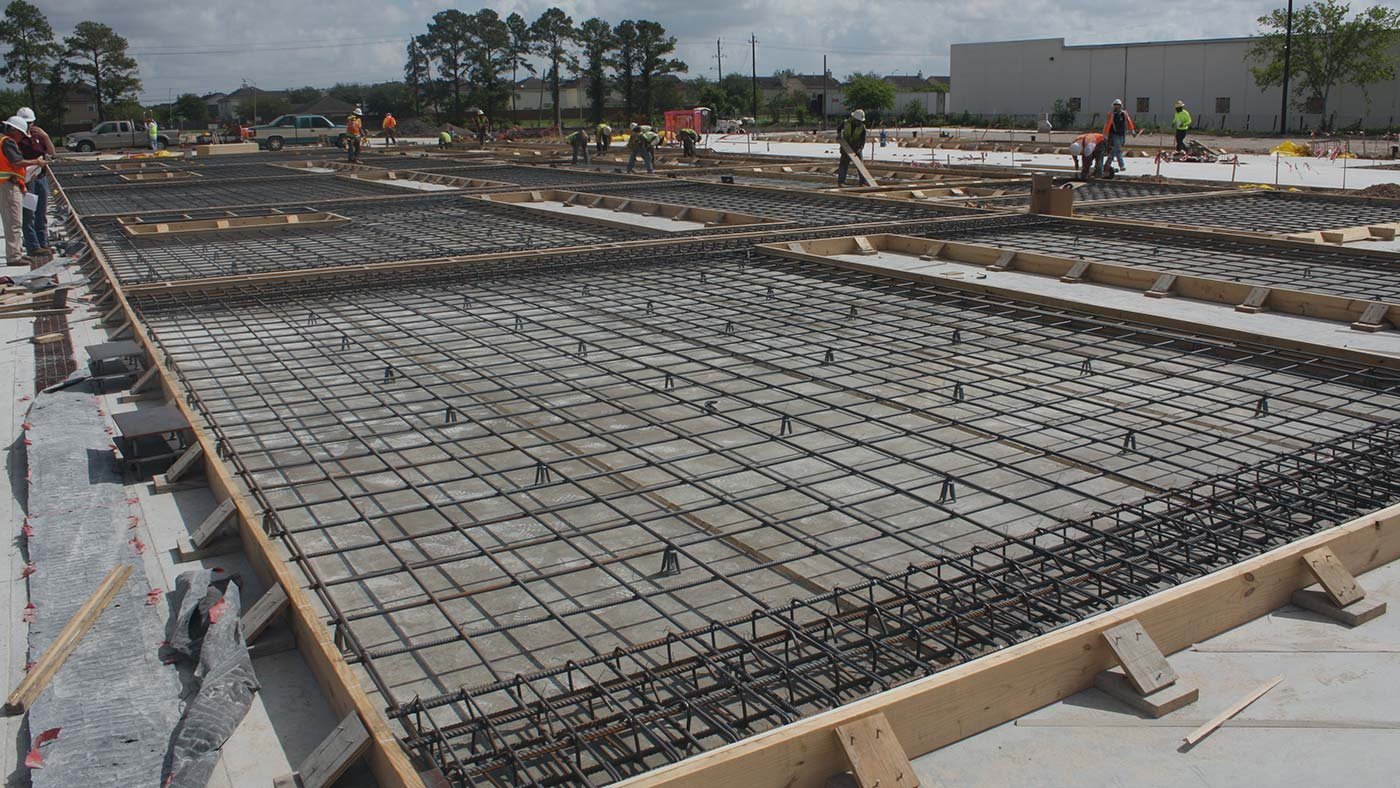
Most of a structural concrete job is carpentry and steel, and the concrete itself is the last few hours of it. Columns, shear walls, beams and elevated decks start as forms and shoring built to survey lines, then rebar tied to detail, then embeds and sleeves located, and only then does the pump arrive. We schedule cast-in-place work from the pour backward because the trades before it set the pace.
The Las Cruces market uses structural concrete where buildings carry more than a simple roof. The city's hospitals include Memorial Medical Center with 286 beds and Three Crosses Regional Hospital, which opened in 2020 with 46 beds. New Mexico State University reports about $150 million per year in externally funded research programs, and campus buildings that house laboratories need stiff floors and vibration control. Those are classic cast-in-place conditions.
The rest of this page covers the elements we build, how we sequence a multi-story frame, the code and inspection side and where the budget moves.
What we manage
We manage the forming, reinforcing and placement of columns, shear and core walls, beams, slabs and stairs, and the shoring that holds a deck until it has strength. Coordinating the forming and the reinforcing as one scope keeps the layout, the embeds and the pour closely coordinated, since an error at any step shows up in the finished surface.
Formwork choices depend on the element and the finish. Plywood and steel forms suit most columns and walls, system forms speed up repetitive work, and flying forms or table forms can speed elevated decks on larger projects. We cover those choices in more depth on our pages for concrete formwork and rebar placement. Most elevated work is placed by pump, so access for the boom and the line is planned with the superintendent before the first deck.
Elements of a structural frame
A typical frame includes footings and foundation walls, columns rising from the foundation, floor slabs supported on beams or flat plates, and walls that carry lateral loads. Elevated work is covered more fully on our elevated slabs and decks page. Stairs, elevator pits and shaft walls are part of the frame as well, and they have the tightest tolerances because other trades build to them.
Architectural and structural drawings must agree on sizes, openings and embedded items, and in practice they often do not. We review the drawings, send requests for information about conflicts before pricing the formwork, and keep a log through the job. A missing sleeve or a mislocated embed in a stiff frame is expensive to correct after concrete is in place.
Codes, special inspection and testing
Structural concrete in commercial buildings falls under the 2021 New Mexico Commercial Building Code, which adopts the 2021 International Building Code as amended and took effect July 14, 2023. The structural drawings set the mix strengths, reinforcement, cover, tolerances and inspection requirements. A statement of special inspections lists what the inspector checks and when.
For the contractor, that means documented hold points: formwork and shoring inspection, reinforcement inspection, concrete delivery and placement observation, and strength tests of cylinders. Stripping forms and removing shoring require strength evidence, not just a date. We keep cylinder records and maturity data organized by element so the engineer can approve stripping without delay, and we share the log with the general contractor each week so nobody is surprised by a hold on shoring removal.
Floor cycles, weather and getting to the roof
The schedule of a multi-story frame is a repeating cycle: set forms, place steel, inspect, pour, cure, strip and reshore, then repeat. Each cycle has a rhythm, and the aim is to bring it down to a steady number of working days per floor. Material staging, crane time and the strength gain of the concrete determine that rhythm.
Heat is the variable we manage most. When June highs average 96 degrees, we pour early, use retarders where allowed, keep forms and rebar damp and cure promptly. Strength gain is faster in heat, which can help the cycle but raises the risk of surface cracking. We confirm stripping strength with tests. For bigger sections, the planning in mass concrete pours applies, since heat from cement hydration adds to the ambient temperature.
Where the money goes on structural concrete
Formwork often accounts for the largest part of the cost, followed by reinforcing steel, concrete and placing. The number of reuses of a form, the complexity of the shapes and the amount of labor to set and strip them all matter. Repetitive layouts are cheaper than custom ones, and simple column sizes help.
Owners can control cost with early input. Standardizing column sizes, aligning beam depths and avoiding unnecessary changes in slab thickness helps. Schools and healthcare owners who build in phases benefit from planning the frame so that forms can be reused from phase to phase. We give budgets at design development and update them as the design firms up, with alternates for forming systems.
Related work and where to read more
Structural concrete often sits beside other systems. Tilt-up wall panels, described in tilt-up concrete panels, can combine with cast-in-place columns and foundations on mixed-system buildings. Parking decks and multi-story office buildings are typical frames.
Near the NMSU campus and the Arrowhead Park projects, which include a Dona Ana Community College creative media building and a planned film and TV soundstage complex, frames can be varied: heavy slabs for sound isolation, tall walls for stages and long spans for assembly. We plan the structure with the architect and engineer to meet those needs.
Have a frame to price?
Send the structural drawings and the target schedule. We will review the forming system options, the pour sequence and the testing plan and give you a budget with alternates.
Questions Owners Ask
Can you price structural concrete from design development drawings?
Yes, as a budget with allowances and alternates. We need the structural system, floor plans, typical details and the schedule. The price firms up as the drawings are completed.
How fast can a floor cycle run?
It depends on the layout and the weather, but a well-planned repeating frame can run on a steady cycle of several working days per floor. Strength gain and crane time are the controlling items.
What causes cracking in elevated slabs?
Shrinkage, restraint, rapid drying and early loading. We reduce the risk with proper curing, joint and pour strip planning, reinforcing detail and strength-based stripping.
Do you coordinate with mechanical and electrical trades?
Yes. Sleeves, embedded conduit and openings must be located before the pour, and we hold a coordination meeting ahead of each deck to confirm them.
How do you handle shoring and reshoring?
According to the plan of the engineer. Shores stay until the slab reaches the required strength, and reshores carry loads from the floors above. We keep a record of what is in place on each level.