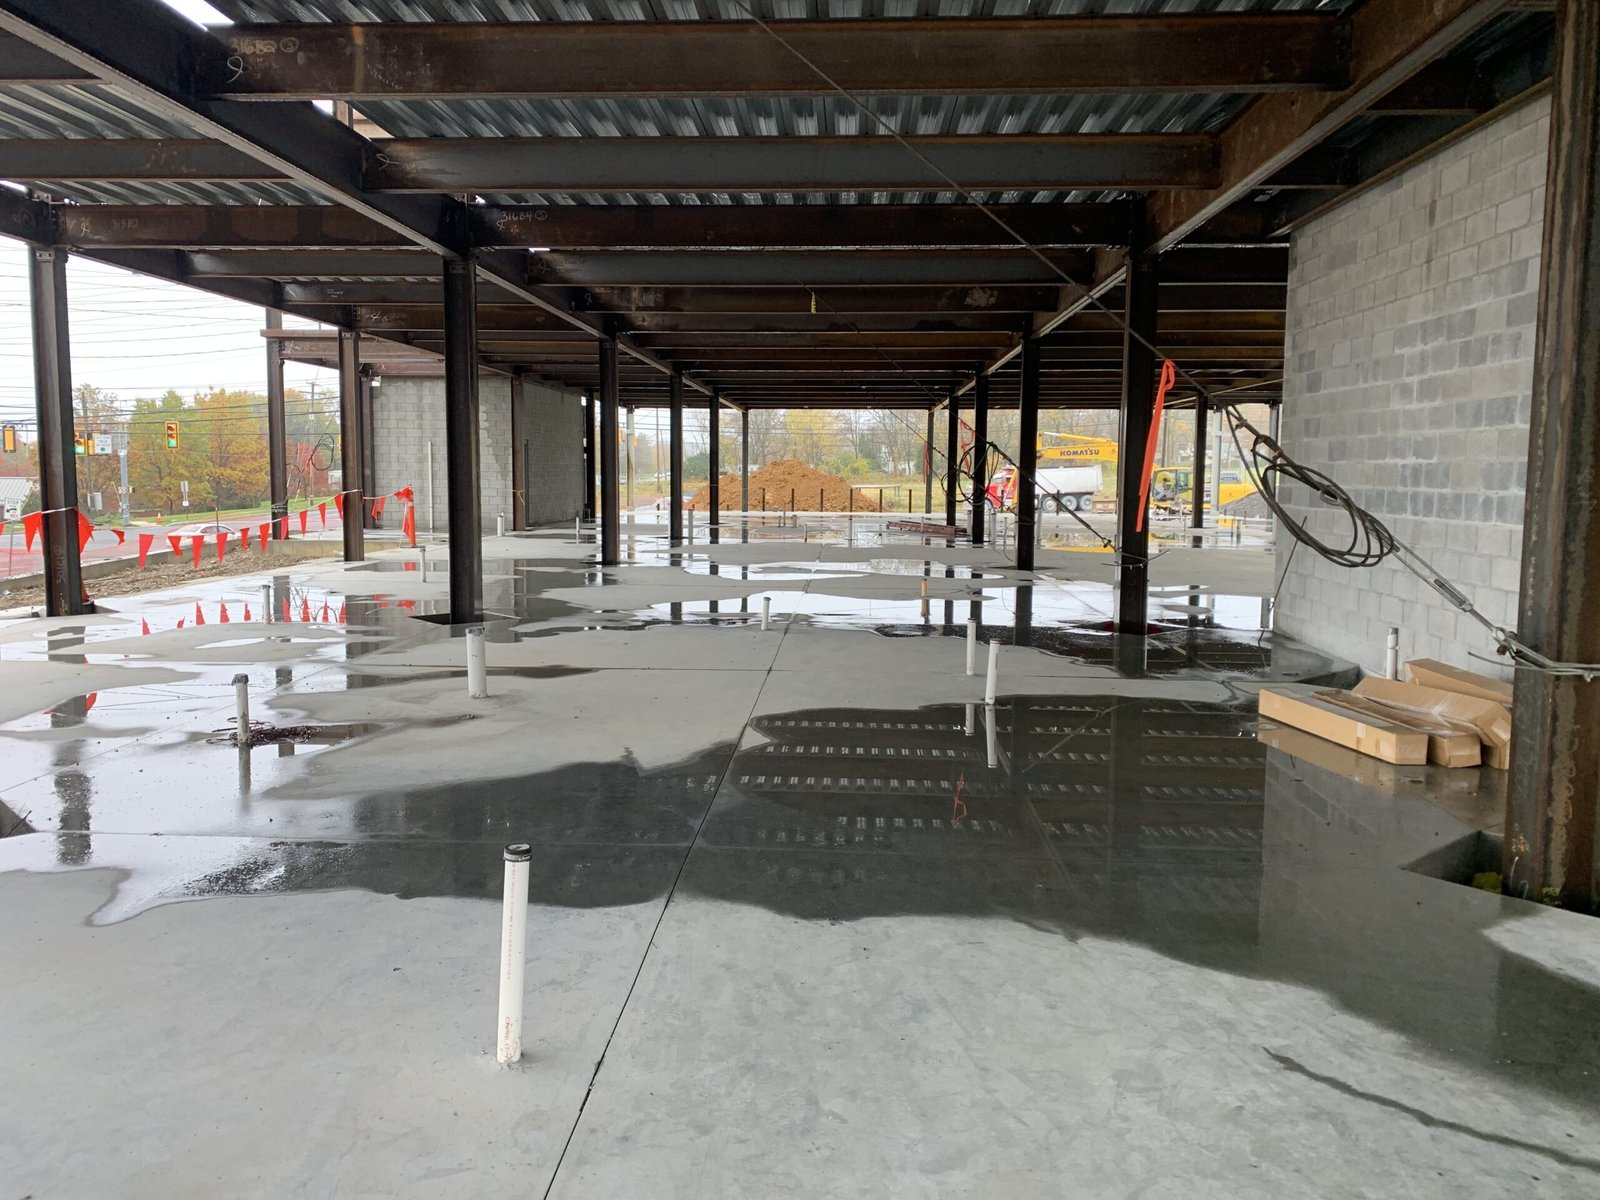
Elevated Concrete Slabs and Decks in Las Cruces
Most of the Mesilla Valley builds low and spreads out, so when a project needs a floor that sits on air instead of dirt, the details matter more than the yardage. A suspended slab has to carry its own weight and the live load above it, and until it gains strength it leans on shoring and forms that someone designed, inspected and left in place long enough. We set the pour date backward from that cure curve, not forward from the day the steel finishes.
The work covers cast-in-place suspended floors, slabs poured on metal deck, topping slabs over precast, equipment platforms and stair landings. On each one we talk about quantity, pump reach and the weather window before we talk about price, because a deck pour is a single continuous event once the first truck arrives and nobody wants to learn about a missing inspection at 5 a.m. with 90 yards on the road.
We work with general contractors who need a structural concrete sub they can put on the schedule, and with owners who are building clinics, offices and shop buildings on tight sites with limited laydown. If the drawings call for post-tensioning, we will say plainly when that scope belongs with a specialty tensioning crew and how we coordinate around it.
What goes into a suspended slab
The sequence starts with shoring or deck. For a conventional formed slab we build the soffit forms, set shores on a base that can take the load (a mud slab or compacted pad, never loose fill), and check elevations with a level before a single bar goes in. For metal deck we confirm bearing, welded studs and edge angles, then set reinforcing or welded wire fabric on chairs that hold cover at the specified height. Block-outs for penetrations are set from coordinated drawings, not from memory.
Placement is by pump or by crane and bucket, depending on how the site lets us stage. We plan the pour in strips with a defined direction and a stopping point at a joint, strike off to screed rails or laser, bull float quickly, and bring finishers in only when bleed water is gone. Shore removal follows the engineer's strength requirement, verified by field-cured cylinders or maturity data, not by the calendar.
How we run a deck pour in desert conditions
Elevated slabs have a lot of surface and very little thickness, which is the worst combination for fast moisture loss. A 96-degree June afternoon with a dry wind can pull water off a thin deck faster than finishers can follow. So we pour early, keep the pump line staged, hold fog nozzles and evaporation retarder ready, and cover with wet burlap or curing compound the moment the surface will take it. Our hot and windy weather practice is written into every deck sequence for the warm months.
We also pay attention to the soffit side. A slab on deck cures from the top only, so a slab poured on forms gives you some benefit and a slab poured on a ventilated deck gives you less. If shore removal happens early, we protect the underside from drying. Edge forms, screed pins and control joints get walked before the first truck arrives, and anything embedded gets tied down so it does not float when a vibrator comes through.
What the state code and the inspector expect
Commercial structures in New Mexico are reviewed under the 2021 New Mexico Commercial Building Code (14.7.2 NMAC), which adopts the 2021 International Building Code as amended, and it has applied since July 14, 2023. For us that means the structural drawings carry the special inspection requirements, and the pour does not start until the shoring, reinforcing and embeds have been looked at and signed off by the right inspector. We keep the inspection request calendar next to the batch plant order, because those two phone calls have to line up.
We also keep records the owner will want later: ticket copies, slump and air checks, cylinder break results from the lab, and the date each shore was released. When a general contractor asks us to run cylinders or coordinate with the testing and quality control firm already on the job, we tie our field schedule to their visit windows so the technician is there when the first truck discharges.
Where elevated concrete shows up in this metro
Hospitals and clinics are the clearest example. MountainView Regional Medical Center is described as a 168-bed general hospital, and any facility of that kind relies on structural floors that stay quiet and flat under equipment and traffic, which is the type of project where we are careful about deflection, camber and finishing tolerances. You can read how we approach that kind of project on our healthcare hospital page and our medical office page.
Retail and parking are different. Mesilla Valley Mall opened with 4,500 parking spaces on 77.4 acres, and that is the local pattern: land is cheap enough that most lots stay on the ground. So structured work is the exception. When an owner here does ask for a deck, it tends to be a parking structure on a constrained downtown site, a mezzanine in a warehouse, or a pump-room platform, and we price those with the realistic pump setup and shoring in mind.
Planning the pour window
A suspended slab does not tolerate a sloppy schedule. Reshoring, stripping and the next lift can each hold up the trades above, so we ask the general contractor for the structure sequence early, lay out strips and joint locations on a drawing, and book the pump a week out. Concrete deliveries come from the batch plant in a steady cycle, usually one truck every eight to ten minutes at the pace we like for a deck, and we confirm the plant can supply that rate before we commit a date.
Because the lift is hard to repeat, we stay flexible on the day. If the forecast shows a front, a wind advisory or an overnight low that would stall strength gain, we move the pour and tell the project team that afternoon. Owners who work with us find that this is easier on the budget than driving a crew out and sending trucks home. For more on how we coordinate with others on the job, see our work with general contractors and construction managers.
Have an elevated slab on the schedule?
Send us the structural sheets and your pour window. We will come back with a shoring and pump plan, a realistic duration and the weather constraints for your dates. If you are comparing options for cast-in-place structural concrete, we can talk through them with you.
Questions Owners Ask
How many days before the shoring can come out?
There is no single number. The engineer sets a required strength, often a percentage of design strength, and we verify it with field-cured cylinders or a maturity method. In warm Mesilla Valley weather that often arrives in a week or so for a normal mix, but we never remove shores on the calendar alone, and a cool snap stretches the timeline.
Can you pour a metal deck slab in July?
Yes, with a plan. We start early, keep the mix temperature and slump in check, and have fog, evaporation retarder and curing compound at the ready. The deck itself can run hot in the sun, so we sometimes wet it lightly just before placement. Our heat plan sits on the same page as the pump schedule.
Do you handle post-tensioned elevated slabs?
We coordinate with them. Post-tensioning is a specialty scope with its own stressing and grouting steps, and it is normally performed by a dedicated crew. We place the concrete, protect the tendons while we pour, and schedule around the tensioning window so the slab can be stressed on time.
What affects the cost of an elevated slab most?
Shoring and formwork labor, reinforcing density, pump or crane time and the finishing tolerance. Thickness matters, but the access to the work usually matters more. A tight site that needs a long pump boom or a crane lift can move the number more than another inch of depth.
Who coordinates inspections?
We schedule our work around the special inspector's visits and make sure shoring, reinforcing and embeds are ready. The general contractor or owner typically books the inspector, and we keep the pour from starting until the sign-off is in hand.