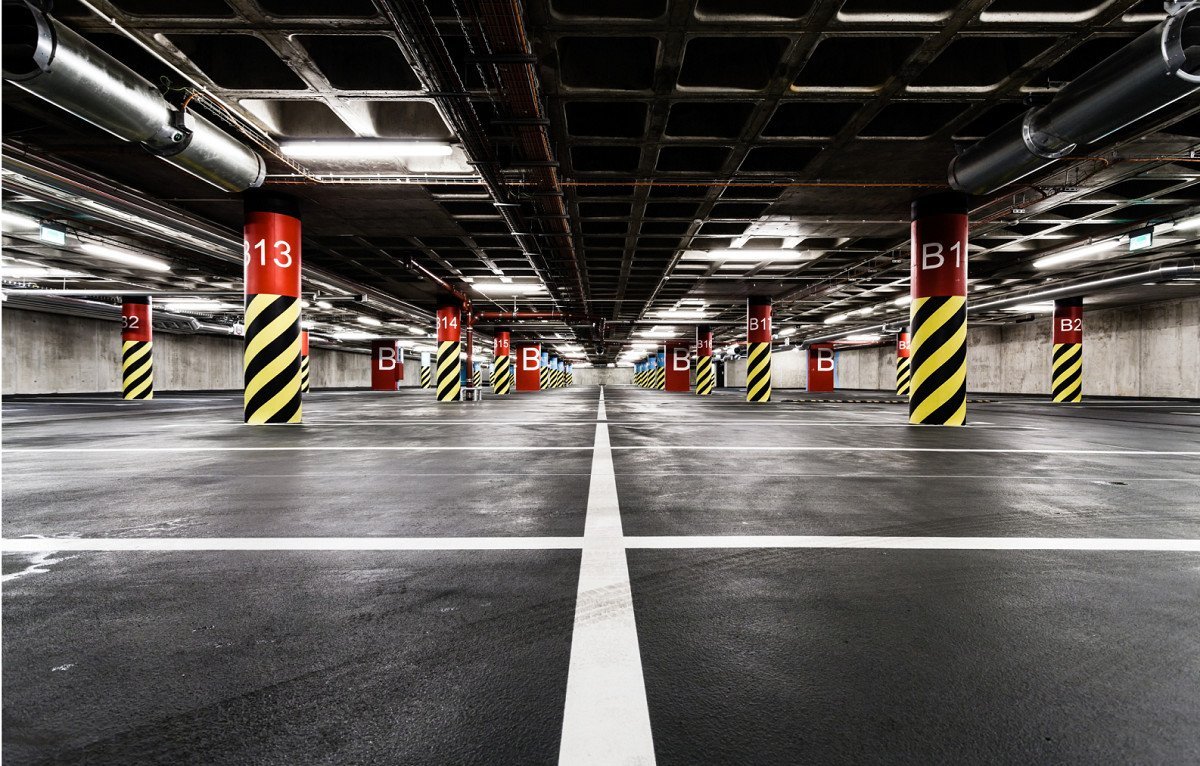
Parking Structure Concrete in Las Cruces and Dona Ana County
Water decides how long a parking deck lasts. A garage floor is a series of ramps and slabs that sit open to the sky, and rain that stays on the surface finds every joint and every hairline crack on its way to the rebar. Good deck design sends water to drains, and good deck construction makes sure the slab follows the plan to the quarter inch.
Most parking in this valley is flat surface lot, and for good reason: land is available and a lot is cheap. Mesilla Valley Mall, for example, opened with 4,500 parking spaces on 77.4 acres. A deck makes sense when land is expensive or a site is tight, and the most likely candidates here are a university campus, a hospital, a downtown block or a dense mixed-use project.
We build the foundations, cores, elevated slabs and surrounding site work for parking structures, and we are plain about which scopes belong to a precast or steel erector instead of us.
Footings, cores and the decks themselves
A parking structure starts with the ground. Columns need spread footings or drilled piers, and a six-level deck puts a lot of load on a small area. Our drilled pier foundations are drilled to the depth the geotechnical engineer specifies, inspected and poured the same day, which keeps an open shaft from caving while it waits.
The structure can be cast in place or precast. Cast-in-place decks often use post-tensioning, which controls cracking and allows longer spans, and our post-tensioned slabs are built with the tendons laid, chaired and inspected before the pour. Precast systems come from a plant, and our role is the foundations, the topping and the connections that the erector cannot do.
Slope, drainage and finish tolerance
A deck slab is not flat, and that is deliberate. Floors are sloped about 1 to 2 percent toward drains, with high points at the columns and low points at the inlets. We set screed rails or lasers to the engineer's grades, check elevations as we place and finish to a tolerance that avoids birdbaths, which are small ponds that sit and degrade the surface.
Curing is critical on exposed decks. Spring afternoons in Las Cruces can be windy with blowing dust, and summer highs average 96.2 degrees F in June, so fresh decks lose moisture quickly. We keep a curing crew right behind the finishers, use fog or evaporation retarder when conditions call for it and cover the deck at night when needed. Our hot and windy weather concrete routine is part of every deck pour plan.
Joints, sealers and long-term durability
Expansion joints and sealants are small items that decide durability. A deck expands and contracts with the temperature, and joints must be wide enough, sealed and located where the engineer wants them. We install joint materials after the slab has shrunk and cleaned the joint of dust, so sealant bonds properly.
Many owners add a penetrating sealer or a traffic coating to the top surface. Those products need a clean, cured slab and the right weather, so we plan the application window early. Light pole bases, wheel stops, barrier walls and stair and elevator cores also go in with the structure, and each needs embeds set accurately. Ask for a sample panel of the finish before the first deck is placed.
Where a deck would fit here
The most likely owner is the university. NMSU's main Las Cruces campus covers a core of 900 acres and enrolled 16,076 students on that campus in fall 2025, so parking and access are constant concerns. A deck consolidates spaces near classrooms and frees land for buildings. On other campuses, the same logic applies to hospitals that must keep parking near entrances while adding wings.
Downtown Las Cruces is another candidate. Historic Main Street, where a six-block stretch became a pedestrian mall in 1973 and the model portion reopened to vehicular traffic in 2012, has a fixed street grid and a hunt for parking at peak times. A deck there would need careful logistics, a small site and neighbors who notice every truck. Municipal and public works owners weigh sites like this when they plan downtown parking.
What drives deck pricing
A deck costs far more per space than a surface lot, so owners look carefully at the numbers. Levels and spans drive yardage and rebar. Post-tensioning adds tendon cost but may reduce thickness. Foundations depend on soil and load. Cores, ramps and stairs add forming and finishing labor, and architectural facades, if the owner wants them, add more.
Schedule affects price as well. A deck built level by level can have a rhythm: place, cure, strip, repeat. We aim for a cycle that keeps forms moving and the crew steady. A multifamily or mixed-use project with a podium garage often puts the deck first, so the cycle sets the building schedule.
Codes and inspections for structures
Parking structures fall under the 2021 New Mexico Commercial Building Code, which adopts the 2021 International Building Code as amended and took effect July 14, 2023. Open garages have their own provisions for openings, fire protection and loads, and the structural engineer's special inspection plan applies to rebar, post-tensioning, concrete placement and testing.
Utilities fit in too. Sprinkler or standpipe service, lighting circuits and drain connections run to the structure from the street, and we install the underground portion so the site is ready when the deck is. We record test results and inspection sign-offs for each level as we go.
Send the site and the space count
Send the site plan, the level count and the geotechnical report, and we will return a foundation and deck schedule with a price by scope.
Questions Owners Ask
When does a parking deck make sense instead of a surface lot?
When land is expensive, the site is tight or walking distance matters. A surface lot is cheaper per space where land is available, which describes much of this valley. A deck earns its cost on campuses, near hospitals and in dense downtown sites.
Should the deck be cast in place or precast?
It depends on the site, schedule and architect. Cast-in-place gives more freedom of shape and local control, while precast arrives from a plant and goes up quickly. We build the foundations and cores for either and the cast-in-place decks.
How long does each level take?
A level cycles through forming, reinforcing, pouring, curing and stripping, and the pace depends on size and crew. We set a repeating cycle after seeing the drawings and give you a date for the structure topping out.
How do you keep a deck from leaking and cracking?
Proper slope to drains, post-tensioning where designed, good curing, well-sealed joints and a top-surface sealer help. No deck is crack-free, but these steps keep water from getting to the steel.