Footings and Stem Walls for Commercial Buildings in Las Cruces
Footings look simple on a drawing: a rectangle of concrete with some bars in it, and a wall rising off the top. In the field they are a chain of small decisions about trench width, bottom cleanup, bar cover, dowel layout and how the next trade will use the wall. We build footings and stem walls as a package because a mistake at one link shows up two trades later.
The ground around Las Cruces carries irrigation water. Farm irrigation near Hatch draws on wells and on surface water from ditches that divert from the Rio Grande, and the Leasburg diversion dam sends river water into canals that serve Mesilla Valley farms. For a footing contractor, that is a reminder that a lot near the river corridor may have wetter ground, and that a ditch overflow can show up in a trench with no warning.
A footing is poured once. These are the checks, the sequence and the weather calls we make so the bottom is clean, the steel is in the right place and the wall above it lines up.
Trench-formed or box-formed footings, and how we choose
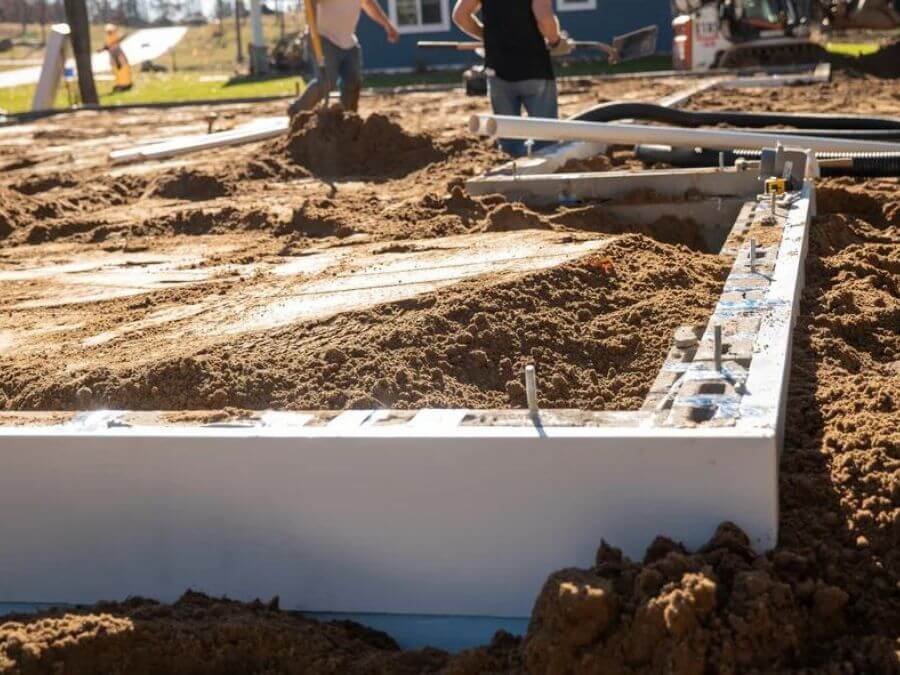
When the soil stands up cleanly and the drawings allow it, we pour footings neat in a trench, which saves formwork and gives the concrete full contact with undisturbed soil. When the sides slough, when the footing is wide or deep, or when the structural engineer wants a formed edge, we box the footing with lumber or metal forms and set it to line and grade. The choice is not about convenience. It comes down to what delivers the dimension the engineer specified.
Steel is tied off the ground on chairs or blocks so the bars sit at the cover shown on the sheets, not on the dirt. Dowels for the stem wall or column get templated and checked before the pour, because they are the hardest item to fix once concrete is around them. Our notes on rebar placement and concrete formwork cover those details in more depth.
What the inspector looks for, and the code behind it
Commercial footings in New Mexico are designed under the 2021 New Mexico Commercial Building Code, which adopts the 2021 International Building Code as amended and took effect July 14, 2023. The structural sheets carry the footing schedule and the notes on required inspections, and the city or county building official controls the permit that ties it together.
The typical hold points are the bottom of the excavation, the reinforcing steel before the pour and sometimes the formwork. We request those inspections, and we do not order concrete until we have the green tag. A footing that has to be chipped out or pulled because it was poured before approval costs far more than a day of patience. We also keep photographs of bar placement and cover from each footing, because an inspector's memory is shorter than a photo log.
Pour windows, desert weather and the sequence that keeps crews working
The footings go in early, which in this part of New Mexico usually means they meet two kinds of weather. One is the long heat of late spring and summer, where average highs reach 96 degrees in June and the afternoon sun draws moisture out of fresh concrete quickly. The other is the monsoon-season thunderstorm, which can fill the dry arroyos around the valley and put runoff into an open excavation.
So we pour early, keep trench bottoms damp but not wet, and cover or cure footings promptly. We also stage the order of work: excavate only what we can form and pour in a day or two, and keep drainage paths open so storm runoff has somewhere to go besides the trench. Stem walls follow once footings reach the strength the specification requires, then backfill goes in lifts and gets compacted, never dumped.
Where footing prices come from
Yardage is the easy line to understand. A continuous footing two feet wide and one foot deep is about three quarters of a cubic yard for every ten linear feet, and a stem wall adds more. But the bigger swings come from depth, soil stability, reinforcement density, the number of dowels and the pump or chute decision. A deep footing in sloughing soil costs more than the same footing in firm ground, even though the concrete is identical.
Access and haul-off matter too. If excavated material has to leave the site, trenching and backfill and haul trucks become part of the price, and we separate those lines from concrete so you can compare. For projects like self-storage facilities, where there are many long, repetitive footing runs, the efficiency of the forming system often matters as much as the cost of the concrete.
Trench safety and working around open excavations
Footing trenches are small, but they are still excavations. Spoil piles stay back from the edge, ladders or ramps are in place where workers have to get in and out, and anything deeper than the threshold set by the safety rules gets sloped, shored or boxed. Utilities are located before we dig, and anyone entering a trench has to be told where the markings are.
We also manage the mix of trades. Rebar crews, form carpenters and surveyors all share a footing line, and an open trench is a fall hazard for anyone walking the site after hours. Barricades and flagging go up at the end of every shift. In farm-adjacent areas where an irrigation district may be running water in ditches, agriculture and dairy owners often ask us to coordinate timing so footing work does not disturb a delivery schedule, and in Hatch we plan around the irrigation calendar the same way.
Send us the footing schedule
Share the structural sheets and the geotechnical report, and we will price the footings and stem walls with the yardage, sequence and inspection plan spelled out.
Questions Owners Ask
How wide and deep should a commercial footing be?
That is an engineer's decision, not ours. Width and depth come from the building load, the soil bearing value and the design code. We build to the structural sheets and verify the bottom against the geotechnical report before the steel goes in.
Can you pour footings and stem walls in the same day?
Sometimes, with monolithic details, but most commercial designs separate them so the footing can set before the wall forms are loaded. We follow the sequence the structural drawings show, and we talk to the engineer before combining any pours.
What happens if we hit an old irrigation line or buried pipe?
We stop, document it and notify the owner and engineer. Depending on whether the line is live, abandoned or part of a district system, the answer might be to reroute, remove or protect it. We never break and bury an unknown line.
Do footings need to cure before backfill?
Yes. Backfill and compaction load the stem wall from the side, so we wait for the strength the specification requires and brace walls where needed. Placing fill in thin lifts also keeps the wall from taking uneven pressure.