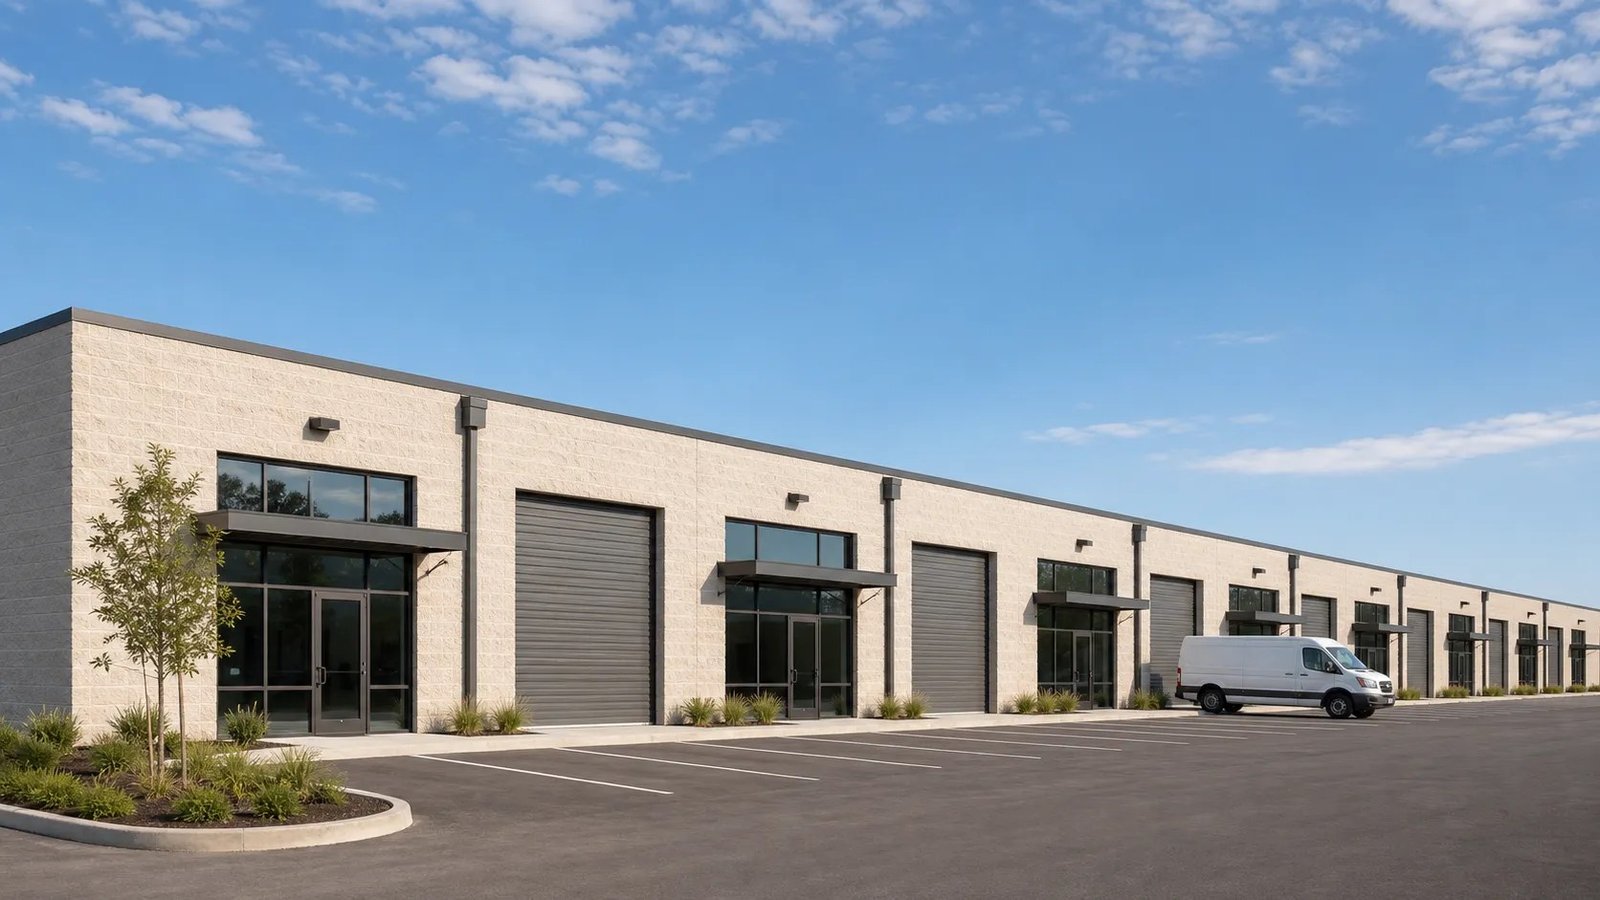
Flex and Light Industrial Building Concrete in Las Cruces
Flex buildings get built before anyone knows who the tenant will be, so the concrete has to guess well. A bay that rents to a cabinet shop one year may house a lab, a distributor or a production crew the next, and the floor, the door openings and the utility stubs are what make that change possible without tearing anything out.
Near NMSU, Arrowhead Park lists direct visual exposure to Interstates 10 and 25, build-to-suit capability with multiple development partners and land and space available. Its project list includes a Dona Ana Community College Creative Media Technology Building, a Film Street Construction project and a planned Film and TV Soundstage Complex, with design-build proposals due April 18, 2025. Production space, training space and light industrial use sit side by side there, and the concrete for each has different demands.
We build the pads, floors, aprons and utility services for flex and light industrial buildings. Below is how we handle them.
Slabs and aprons that can change tenants
A flex floor is usually 5 or 6 inches of reinforced concrete, thicker in a heavier bay, with saw joints laid out to suit future partition walls. We ask where demising walls might go so joints and floor trenches do not land under one later. A hard-troweled surface suits shop use, light assembly and storage alike, and we match the finish to the first tenant without closing off the next.
Outside, flex projects need a rear service apron, parking and accessible routes from the lot to every tenant door. We form and pour accessible routes and ramps to the plans and check slopes before the pour, because a cross-slope that is off by a fraction is the kind of callback nobody enjoys.
Buildings that share the flex form
Flex is a family of buildings. Some lean toward storage and look like a small warehouse with a few dock doors. Others lean toward light assembly and look like a manufacturing plant in miniature. The mix shifts slab thickness, the number of floor trenches and the electrical rough-in.
A third group is creative and training space, such as the studio and media buildings on the Arrowhead Park project list, where floors need to be level and quiet and slab details around sound-isolated rooms get extra care. At the airport, aviation tenants push the same flex building toward hangar use, which we cover under aircraft hangars.
Pouring for tenant flexibility
We lay out saw cuts against likely partition lines, place dowels or keyways at construction joints and avoid cutting the slab for utilities after the fact by setting sleeves and stub-ups during rough-in. Water-reducing admixtures keep slump workable without added water, which matters when summer heat shortens the pour window.
Light industrial parks get built in phases, so the first building often sets utility capacity and site grades for the rest. We tell the owner what the first building's trench depth and pad elevation commit the next buildings to, so an empty lot is never boxed out. Our work in land development infrastructure covers roads, utilities and pads across phases.
Where flex budgets go
Flex projects are price sensitive because rents track construction cost closely. The biggest levers are slab thickness, how much of the site needs imported fill, the length of utility mains to the building and the foundations under the walls. We give commercial developers options, such as a 5 inch versus a 6 inch slab, in a form they can compare line by line.
Utilities are the swing item. A park with mains already stubbed to the lot is cheaper than one where water and sewer must be extended. The City of Las Cruces Innovation and Industrial Park lists 400 plus acres shovel ready, which helps, but we still verify depth, capacity and connection requirements early. Energy code details matter at slab edges, since the 2021 Commercial Energy Conservation Code (14.7.9 NMAC) took effect January 30, 2024.
Shell first, tenant fit-out second
Flex jobs usually run in two beats. The shell crew needs footings, the slab and the site utilities, and the tenant improvement crew follows with trenches, pads and partition walls. We schedule the slab so it is ready before the roof goes on, then return for tenant work in short, planned visits instead of a long standing mobilization.
Weather decides more than owners expect. Spring wind and blowing dust can stop finishing, and a monsoon-season thunderstorm can flood an open subgrade, so we cover fill, keep the pad crowned and hold one pour in reserve for the first dry morning.
Where we build flex space
Most flex ground in the metro falls into three groups. At the junction of I-10 and I-25, the City of Las Cruces Innovation and Industrial Park sits adjacent to Las Cruces International Airport, and a 2021 report noted that the airport itself sits next to an industrial park. Our page on the Las Cruces International Airport area covers the airfield side.
Around the university, our page on Arrowhead Park describes what we build near the research park. Farther south, the Santa Teresa and Sunland Park communities have rail and port access that suits distribution-flavored flex space with deeper truck courts.
Describe your first tenant
Tell us your first tenant, the bay sizes you are considering and your delivery date, and we will plan the floor, apron and utility stubs so the next tenant fits too.
Questions Owners Ask
What slab thickness suits a flex building?
Five or six inches of reinforced concrete is common for light use, with thicker sections for heavy bays or forklift traffic. The right number comes from the structural drawings and the tenant mix. We price a standard and a heavier option so owners can compare the cost of flexibility.
Can the floor go in before the tenant is known?
Yes, and that is the normal case for flex. We set sleeves and stub-ups where likely tenants need them, keep saw joints away from probable partition lines and leave trenching for later. The finish is kept general-purpose so a change of use does not mean grinding or recoating the whole slab.
How do you keep future walls from landing on a joint?
We ask the architect where demising walls and equipment are likely and lay out joints around them. Saw cuts are made within hours of finishing, at spacing that controls cracking. If a wall must sit near a joint, we use doweled or keyed joints so the slab edge stays flat.
Does a flex building need its own fire line?
Usually the sprinkler design determines the fire line size and the location of the riser. We install the line from the main to the building to the plans, test it and coordinate inspections. Hydrant locations come from the fire marshal's requirements and the park's existing layout.
Which part of the metro is best for flex space?
It depends on the tenant. The junction of I-10 and I-25 gives quick interstate access, Arrowhead Park offers university and creative production adjacency and Santa Teresa brings rail and port access. We compare utility depth, grading and haul distance for each site so you can weigh them against rent.