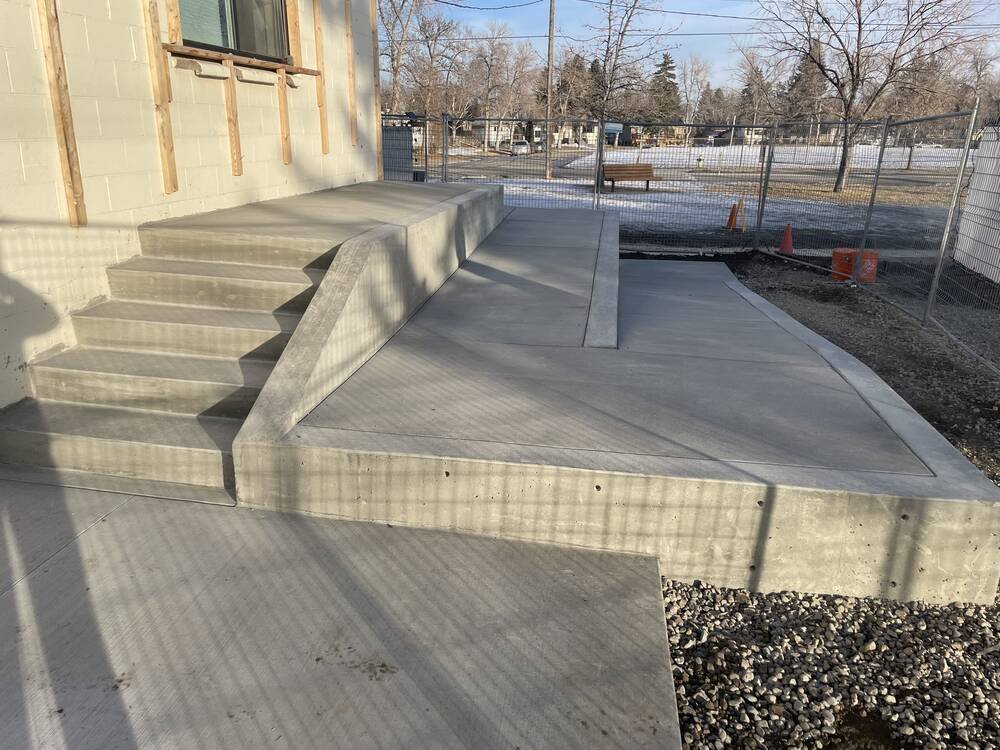
ADA Ramps and Accessible Routes in Las Cruces
An accessible route is only as good as its steepest foot. A ramp that runs a little too steep, a landing that slopes a little too much or a cross slope that creeps past the limit can fail an inspection and, worse, fail the person trying to use it. We build ramps and routes with a level and a tape in hand, because the numbers are small and the tolerances are tight.
The work includes curb ramps, sidewalk ramps, building entry ramps, landings, accessible parking stalls and aisles, detectable warning surfaces, and the walks that connect them to the street and the front door. Each has its own slopes, widths and clearances, and each needs to be formed, poured and finished so that the as-built dimensions meet the drawing.
We work with architects, general contractors, city staff and property owners who need work that passes the first time. We ask for the details early, because accessibility problems are cheap to fix on paper and expensive to fix in concrete.
The numbers that decide pass or fail
Accessible design follows federal standards and state building code requirements, and the project drawings carry the exact values. In general terms, a ramp running slope is limited to about 1:12, or 8.33 percent, and cross slope on walking surfaces is limited to about 2 percent. Landings are level, usually 60 inches long at the top and bottom of a ramp, and ramp runs have a maximum rise before a landing is required. Detectable warnings at curb ramps use truncated domes of specified size and spacing.
On commercial work in New Mexico, the building falls under the 2021 New Mexico Commercial Building Code (14.7.2 NMAC), which adopts the 2021 International Building Code as amended, and that code references the accessibility provisions. Public right-of-way work has its own requirements, set by the owner of the street. We build to the drawings and we check the work before the inspector does.
How we build a ramp that measures right
Forming a ramp is a matter of geometry. We establish the top and bottom elevations, snap lines and set forms to a slope that is slightly flatter than the limit, giving us margin for the finishing process. Subgrade is compacted and graded, and reinforcing is placed to keep the ramp from cracking at the changes in plane. Landings are formed to be flat, with only enough slope to drain water.
During the pour we screed to the form tops and finish with a broom texture running across the slope, so the surface is slip resistant. We check slope with a digital level at several points before the concrete sets, adjusting if needed. Detectable warning plates are set in wet concrete at the specified distance from the curb line, and we check their orientation. After the concrete cures, we measure again and write down the values for the inspector.
Where accessibility work matters most
Education and healthcare sites carry the highest foot traffic and the most scrutiny. Fall 2025 enrollment at New Mexico State University was 23,888, including 16,076 on the Las Cruces campus, and a population of that size means thousands of daily trips along walks, ramps and crossings. A hospital campus such as MountainView Regional Medical Center, which invested more than $10 million in a freestanding emergency center, also needs seamless accessible routes from parking to the entrance. We work on education and school and healthcare hospital sites with those demands in mind.
Downtown pedestrian space is another. Historic downtown Las Cruces centers on Main Street, where a six-block stretch became a pedestrian mall in 1973 and hosts a farmers' market on Wednesday and Saturday mornings. Older walks, curbs and ramps in places like that may need upgrading to current standards, and the work must fit around vendors, businesses and existing utilities. Our government and municipal page covers the public side of that work.
Measure first, pour once
We survey existing conditions before we price anything. For a retrofit, that means measuring existing slopes and elevations at the building entry, curb line and parking area, finding drainage paths and checking for utilities. We determine whether the desired route is feasible within the available space, and when it is not, we propose options: a longer ramp, a switchback, a regraded approach or a relocated curb cut.
On the day, we hold a short meeting with the crew about the tolerances we are working to. We keep a string line or laser on the forms, use a four-foot level on the finished surface and fix problems while the concrete is still plastic. An out-of-tolerance ramp found after curing means saw cutting, removal and a repour, and that is the situation we most want to avoid. Our sidewalks and flatwork page describes the surrounding walks.
Keeping the entrance open
Ramp and curb work happens at the places people use every day, so access is a concern. We phase the work so there is always an accessible route open, with temporary ramps or alternate entrances where needed. Barricades, signs and a clear walkway protect pedestrians, and we discuss the plan with the property manager before we start.
Curing time sets the closure. A ramp usually takes a few days before it can handle foot traffic, and longer before vehicles use it. We sequence curb ramps so that one corner at a time is closed, and we coordinate with city traffic staff when work affects the street. Municipal and public works clients, who track compliance across many intersections, often ask us for as-built slope records, and we give them.
Need a ramp built or fixed?
Send us the plans or photos and the dates you are working to. We will confirm the geometry, propose options if the space is tight and give you a price. See also our work on curb and gutter, which often adjoins the ramps.
Questions Owners Ask
What slope can a ramp have?
The limit for the running slope of a ramp is generally 1:12, which is 8.33 percent, and the cross slope is generally limited to 2 percent. The drawings and the applicable standard control. We aim slightly flatter than the limit to allow for finishing variation.
Do I have to add detectable warnings?
Curb ramps and certain transitions require detectable warning surfaces, usually truncated domes, in public right-of-way and at some commercial sites. The architect or the city specifies them. We set them in wet concrete so they bond properly.
Can an existing ramp be fixed without replacing it?
Sometimes. Minor slope problems can be corrected by grinding or overlaying, but a ramp that is too steep or too narrow usually needs to be rebuilt. We measure it and tell you which case you have.
How many parking spaces must be accessible?
The count is set by the code and depends on the total number of spaces. The design team determines it. We build the stalls, access aisles and routes to the specified slopes and mark them as drawn.
Who inspects accessibility?
The building official reviews it during permit inspections, and some owners also bring in accessibility consultants. We document our measurements and are ready to correct anything flagged.