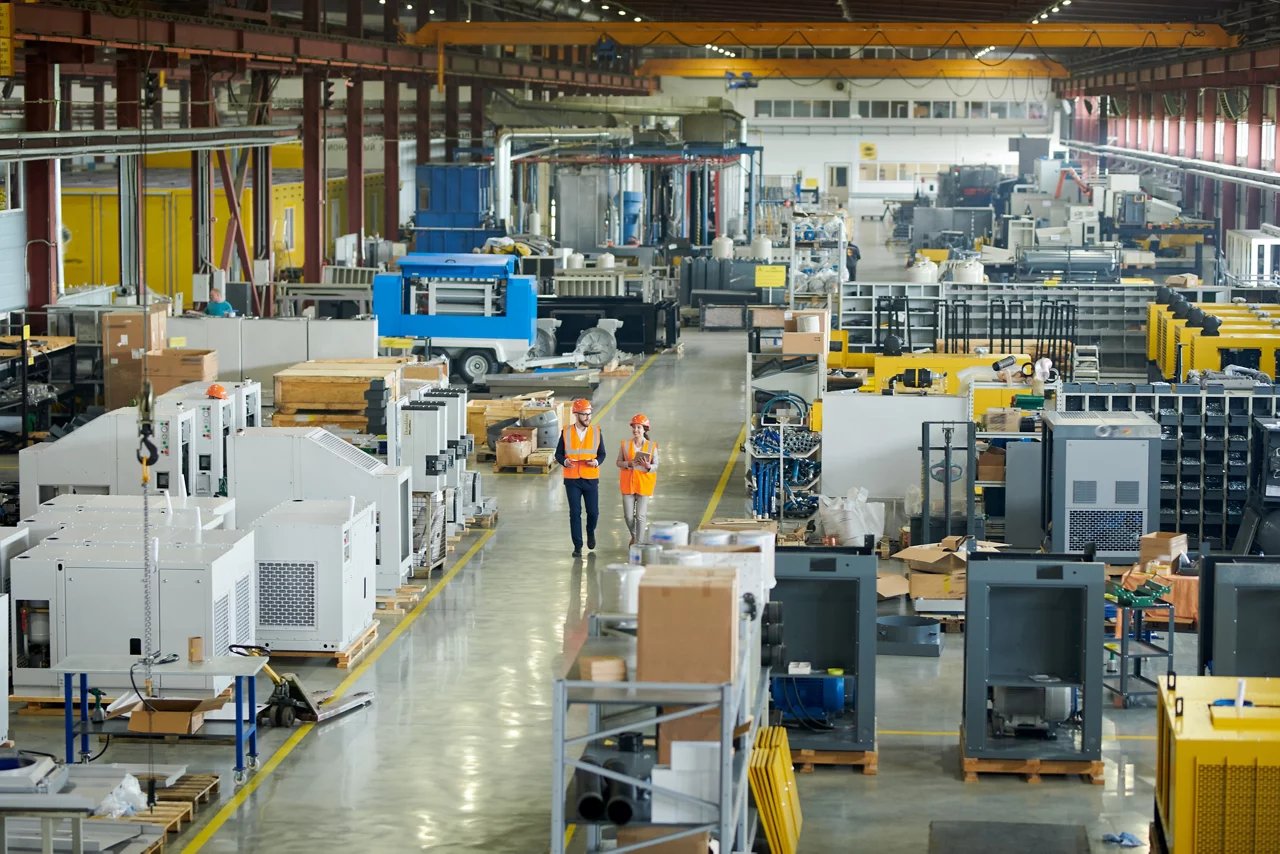
Manufacturing Plant Concrete and Site Work in Las Cruces
Renovating a 45,050 square foot building on 15 acres sounds modest until you list what sits under the floor: process drains, machine foundations, new utility services and a slab that now has to carry equipment it was never designed for. On January 27, 2026 the New Mexico Economic Development Department announced that a Canadian manufacturer will make that kind of renovation at the Las Cruces Innovation and Industrial site, with $13.4 million of planned investment over its first three years.
Plants in this metro are often smaller than the logistics and fulfillment buildings near the border, but their concrete is denser in detail. Equipment pads, pits, trenches and special finishes can take more drawing sheets than the warehouse slab next door. We build those pieces and the site around them.
What follows is how we approach a plant: the sequence, the floor and pad scope, the approvals and the safety habits that keep an active site in order.
Starting from the equipment list
We ask for the equipment list before we ask for floor thickness. Machine weights, anchor bolt patterns, vibration limits and wash-down needs all change the concrete. A press that shakes needs a mass foundation separated from the slab by isolation joints, while a wash-down area needs slopes to drains and a sealed surface. Starting there prevents the common mistake of pouring a good floor and then chopping holes in it.
Then we sequence around equipment delivery. Foundations and pits go in first, with embedded plates and sleeves placed to the vendor drawings, the slab follows, and the finish matches how the room will be used. Our work on equipment pads and machine foundations includes checking bolt templates against the vendor's final drawings before the forms close.
Floors, pits and process drainage
A manufacturing floor is a different animal from a storage floor. It is thicker where loads concentrate, reinforced for point loads and finished to resist abrasion, chemicals or wheeled traffic. We place industrial concrete floors with hardeners or toppings when the process calls for them, and we cut joints to control cracking around machine bases.
Trench drains, sumps and curbs go in before the slab, not after, so the slope to drain is built in from the start. Where oils or chemicals are stored, secondary containment pads are placed with waterstops and sealed joints. Outside the walls we trench process water, sanitary sewer and storm lines to the building, with test and inspection steps before backfill.
Code and permitting for a plant
A new or renovated plant answers to the 2021 New Mexico Commercial Building Code (14.7.2 NMAC), which adopts the 2021 International Building Code, and to the 2021 Commercial Energy Conservation Code (14.7.9 NMAC), effective January 30, 2024. Electrical work follows the 2020 New Mexico Electrical Code (14.10.4 NMAC), which adopts the 2020 National Electrical Code. That matters to us because duct banks, conduit sleeves and pad grounding must be coordinated before concrete is placed.
Renovating an existing building adds the 2021 New Mexico Existing Building Code (14.7.7 NMAC), which the Regulation and Licensing Department lists on its code page. Plumbing and mechanical permits can be issued under the 2021 or 2024 edition until January 1, 2027, so we confirm which edition the design team used before we install sleeves and below-slab piping.
Owners who build plants here
Plant buyers in this metro range from owners of existing operations to developers who build to suit. NMSU's Arrowhead Park lists direct visual exposure to Interstates 10 and 25, build-to-suit capability with multiple development partners and land available inside the Dona Ana County Free Trade Zone Area. That draws industrial and manufacturing owners who want a ready site near the university, and we also work as a subcontractor to general contractors and CM firms running those jobs.
Developers delivering a shell for a future tenant need flexible slabs and utility stubs. Our page for commercial developers and the notes on flex and light industrial buildings describe how we leave room for the tenant's equipment without overbuilding the shell.
What the plant market looks like around Las Cruces
The City of Las Cruces Innovation and Industrial Park is zoned for industrial use at the junction of I-10 and I-25 beside Las Cruces International Airport. The city lists 400 plus acres shovel ready, another 500 acres for lease or purchase, and Foreign Trade Zone 197 coverage. A plant that imports components or exports finished product gets a short trip to the interstate from that site.
Shovel ready usually means zoned and often served by roads, but utilities still need to reach the building. We confirm water, sewer and power capacity at the property line during preconstruction, since a plant's demand for process water or three-phase power can exceed what a speculative building was sized for. That is where water main installation and electrical duct bank work get scheduled.
Working around an active plant
Renovations often happen while production continues in the next bay. We separate haul routes from pedestrian and forklift routes, post the pour area and schedule noisy work such as saw cutting and breaking for off hours when the plant manager asks. Dust matters too: concrete cutting releases silica, so we use water control or vacuum capture and keep the cutting zone closed to others.
Open trenches and excavations inside or beside a plant are marked, covered or barricaded at the end of every shift, and utility locates are finished before we dig. We attend the owner's safety orientation and follow site rules for lockout, hot work and confined spaces. If you have a site safety manual, send it before mobilization.
Send the equipment list
Send the equipment list, a floor plan and the date your first machine arrives, and we will work out foundations, drainage and utility tie-ins for your plant.
Questions Owners Ask
Can you work inside an existing building without stopping production?
Often yes. We phase the work by bay, separate our haul route from your traffic and move saw cutting and breaking to off hours. Dust and noise control are planned with your plant manager before we start, and we ask for a clear delivery path for the concrete truck or pump line.
How do you build a foundation for heavy equipment?
We start from the vendor's drawings for weight, vibration and bolt layout. A mass foundation is sized and reinforced to the design, separated from the floor slab by isolation joints, and placed with embedded plates or sleeves set to a template. Grout and curing steps follow the equipment maker's instructions.
Who confirms utility capacity on an industrial park site?
The serving utility or city confirms capacity, but we gather the numbers early. We ask the design team for the process water, sewer and power demand and compare them to what is stubbed at the property line, so a capacity surprise shows up in preconstruction rather than during trenching.
What does the energy code change on a plant slab?
The 2021 Commercial Energy Conservation Code (14.7.9 NMAC) took effect January 30, 2024 and can call for slab edge insulation or other envelope details at conditioned spaces. We confirm those details with the designer before forming edges, since insulation changes how the edge is formed and finished.