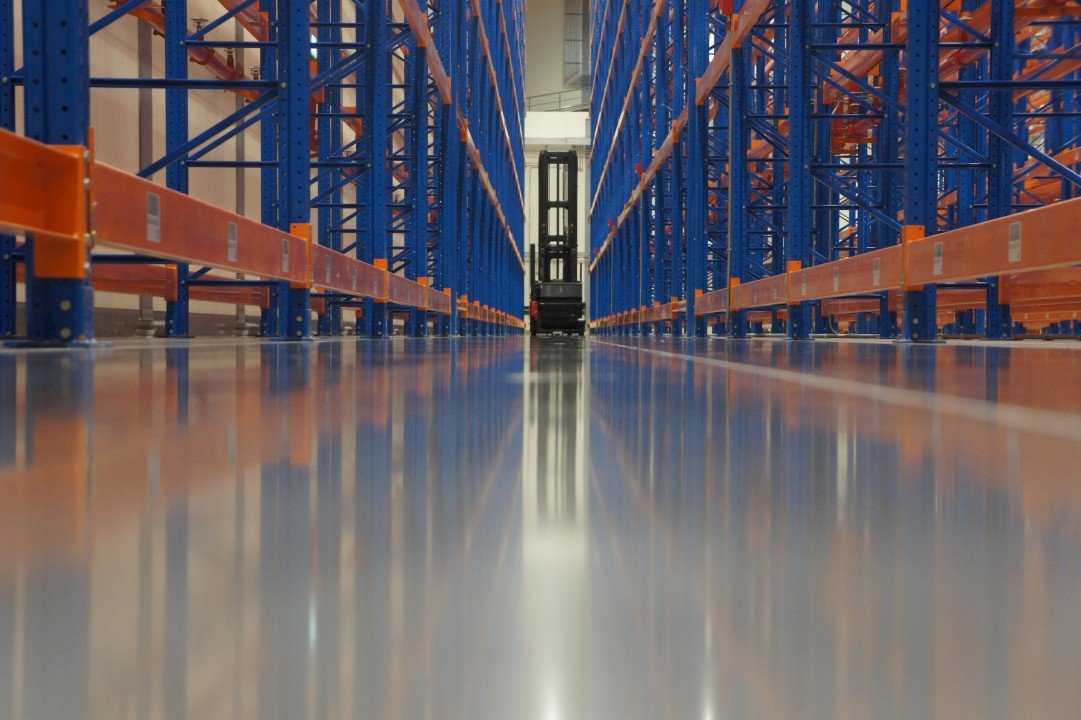
Super Flat Floor Slabs in the Las Cruces Area
Lay a ten foot straightedge on a good warehouse floor and you will find a few gaps you can slide a coin under. Lay it on a super flat floor and the gaps shrink to the thickness of a few sheets of paper. That difference matters when a very narrow aisle truck has to run between racks at heights where a tiny tilt at the wheel turns into several inches at the mast, or when a data hall needs a floor that will carry precision racks without shimming.
We build flat floors in the Las Cruces and Santa Teresa area, where the building size is growing. A 1,400 acre data center is under construction in Santa Teresa, private builders were reported constructing speculative warehouses of 365,000 and 135,000 square feet there, and the rail park that supports them covers 1,100 acres. Buildings at that scale do not have room for correcting floors later, and owners that invest in automation want the floor right on the first pour.
The rest of this page covers what a flat floor takes, what it costs and what to ask a contractor before you accept a number.
What a super flat floor means in practice
Flatness and levelness are measured with numbers, usually FF for flatness and FL for levelness, taken from a profile of the floor. A super flat specification pushes those numbers well above those of a standard warehouse floor and usually restricts the surface to defined traffic paths. The important thing to know is that the numbers are only as good as the method used to reach them: the subgrade, the screeding system, the slab thickness, the timing of the finishing passes and the curing.
The work includes accurate subgrade grading, a stable base, well-supported edge forms or rails, a laser screed or a high-end screed rail system, a mix that behaves predictably, a trained finish crew and sawcut joints that are placed the same day. When the specification also requires hardeners or sealers, those are scheduled around the finishing. The standard floor method is covered on our industrial concrete floors page, and super flat work adds precision at each step.
Method: how we reach tight tolerances
We begin with the subgrade. The base must be graded to within a small tolerance, and a laser screed can only produce a flat surface if it is working with a consistent depth of concrete. Forms and screed rails are set to survey, checked and checked again before the pour starts.
Concrete consistency is the second piece. We work with the ready-mix supplier on a mix with a stable slump and predictable set, and we hold the water cap. On the day, the pump stays on a steady rhythm so the screed never waits, and finishers follow with bull floats and power trowels at the right moments. We keep the surface protected from drying wind between passes, and the project trade crew follows the screed closely so the finish does not drift. If a batch arrives out of tolerance on slump or temperature, it is rejected at the truck instead of being placed and explained afterward. For the weather side of that, see how we handle hot and windy weather concrete.
Decisions to make before the pour is scheduled
Joint layout is first. Super flat floors often use fewer joints, which means larger pours and more stress on the finishing schedule. We discuss pour sizes and sequence with the owner and the floor designer, because a smaller bay will be easier to finish flat even if it adds a joint.
Traffic definition is next. A specification may ask for flatness in defined traffic aisles and a more relaxed tolerance elsewhere, and agreeing on the plan before bids saves a dispute. Pour size ties in directly, since a narrower strip lets the screed stay close to the crew and keeps the trowel passes on schedule. Finally, think about the surrounding trades. Racking installers, conveyor suppliers and automation integrators all have their own floor tolerances, and the lowest requirement is not always the one that governs. We recommend sharing those documents with us during bidding.
Pour planning for large, tight-tolerance slabs
A flat floor takes a whole-building plan. The structure should be enclosed or at least wind-protected where possible, utilities and embedded items should be complete, and the subgrade should be accepted well before the placement. A flat floor placed over an unsettled trench will not stay flat.
On pour day we plan transport, placement, finishing and sawing as a continuous process. Trucks are timed so the mix arrives at a steady pace, and in this climate we favor early starts to finish before the hottest part of the day. Where the building supports a data center or a high-bay automated warehouse, the profile survey happens within a day, so that if a correction is needed, it can be addressed while the concrete is still young. Grinding a slightly high spot is far easier in the first days than after racking has been set.
Related work that determines the result
A flat floor depends on supporting work. Concrete testing and quality control verifies the mix and strength, while concrete pumping and placement determines how smoothly the concrete reaches the screed.
Developers building for tenants in this segment often work with logistics and warehouse developers who need to prove the floor to their tenants. We hand over the survey, the mix records and the curing logs so that proof is easy to give. Aircraft and hangar owners, such as those around the Dona Ana County Jetport, ask for flat floors for a different reason, since tugs and tow bars move more safely across a level surface.
Planning an automated warehouse or data hall?
Send the flatness specification and the racking or equipment criteria, and we will outline the method, pour sequence and testing we recommend.
Questions Owners Ask
What FF and FL numbers can you hit?
The numbers depend on the project, the equipment and the design. We review the specification, discuss the method and let you know what is realistic and what it will cost. We do not promise a number we have not planned a method to achieve.
Can super flat floors be poured in summer here?
Yes, with careful planning. Early starts, controlled mix temperature, wind protection and prompt curing help. If conditions on the day are poor for a super flat pour, we recommend moving it.
Do super flat floors crack more?
They can if the joint plan is not right. Fewer joints mean more stress, so reinforcement, base preparation and curing matter more. Sawing early and curing well controls the risk.
How do you verify flatness?
With a profile survey of the finished floor, taken as soon as the concrete is hard enough, along defined lines. The results are compared to the specification so any problem is found early.
What do you need to see before quoting a super flat floor?
The flatness and levelness specification, the thickness and reinforcement, the racking or equipment layout, the expected pour sizes and the date the building will be enclosed. If the geotechnical report notes any soft zones, send that too, because a flat floor starts with a stable base.