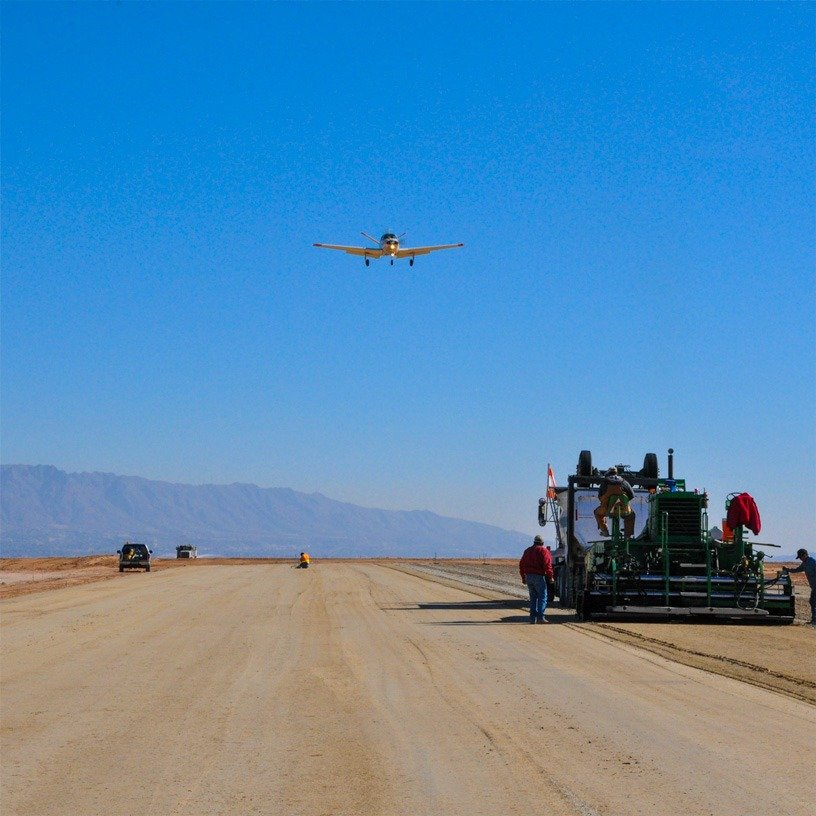
Hangar Slabs, Aprons and Site Work at Dona Ana County Jetport
A 9,550-foot runway on a county airfield invites the kind of development that starts with concrete: hangar floors, ramp pavement, tie-down pads and the access roads between them. Dona Ana County International Jetport is county-owned, sits about four miles northwest of Santa Teresa, and occupies about 170 acres at 4,113 feet elevation with a single 9,550 by 100 foot asphalt runway. For an aircraft owner, flight operator or developer looking for hangar space, the site offers room to build and a long runway, and our job is to make the ground ready and the floors right.
A $9 million renovation of the Jetport was completed in 2020, which tells us the county has been investing in the field, and tenants listed there include an air museum, a flight academy, an experimental aircraft chapter and a skydiving operation, with 130 based aircraft in the 12 months ending April 8, 2023. Each of those users has different needs. A flight school wants hangar space and ramp parking, a museum wants display floors and public access, and a skydiving operation wants a simple, durable pad and a clear drop-off area.
We coordinate the grading, utility trenches, concrete work and finishing for these buildings, and we adapt our approach to the type of user and to the lease and approval rules that apply on county property.
Why this field draws general aviation
The Jetport's setting close to Santa Teresa puts it within reach of operators who want an airfield with room to grow. The airfield has one runway, plenty of acreage and a fixed-base operator, so the focus is on general aviation, training and specialty operations. That mix means a stream of small and medium projects rather than one giant build, which suits a contractor who can mobilize quickly and scale the crew.
Neighboring development is another factor. Owners looking at land around the field and at the Santa Teresa area often evaluate both, and we help them compare site conditions, utility distances and likely concrete scopes before they commit.
Hangars, ramps and visitor buildings
For a hangar, the slab and apron are the main concrete items. We build the floor to the flatness and slope the plans require, set the door-track embeds before the pour, and leave a clean joint pattern so the floor performs under aircraft wheel loads and tugs. Apron pavement is thicker, doweled and sloped to drain, with edges detailed for the wheel path and tie-down points cast or drilled into the surface where the design calls for them.
Public-facing buildings, such as a museum or a clubhouse, add accessible parking, curb ramps, sidewalks and landscaping bases. A building that welcomes visitors has to look and feel finished, so we finish flatwork carefully, match joint lines to the architecture and keep the work area tidy while the public is on site.
Site work before the slab
On open desert land, the early work sets the schedule. We clear and grade the site, import and compact base material, trench for water, sewer or septic, electrical and communications lines, and place culverts and swales for runoff. Large aprons need subgrade proof-rolled and tested before any base is placed, and the finished surface needs a laser check for slope.
With a 170-acre field and a long runway, wind is part of the job. Spring winds carry dust and can dry a slab surface quickly, so we use windbreaks, evaporation retarder and curing compound, and we pour early in the day. Concrete paving for aprons and access roads is placed in planned panels with dowels and sealed joints, so the surface holds up to wheel loads and weather.
Owners and operators we work with
The county as airport owner has procurement and approval requirements that apply to any work on its property. Municipal and public works owners can expect from us a clear submittal process, accurate daily logs and complete test records. Tenants who build their own hangars on leased ground work with us as private owners, with the lease terms and county approvals folded into our schedule.
Industrial operators who want a hangar near their plant, or who run aircraft as part of their business, fall into the industrial and manufacturing owners group. They often want a slab that can handle heavy equipment as well as aircraft, and we talk through the loading with them before we choose a section.
Approvals on county property
Buildings on the field follow the 2021 New Mexico Commercial Building Code (14.7.2 NMAC), issued under the Construction Industries Division, which adopts the 2021 International Building Code as amended and took effect July 14, 2023. The county sets additional requirements as airport owner, including what can be built where, how high structures can be, and how construction traffic accesses the field. We ask for the airport rules and the lease terms before we price.
Hangars are often built by tenants who need financing, so we provide clear scope lines, schedules and test records that a lender or inspector can follow. Close-out documents are organized for the owner, with as-built information on slab thickness, reinforcement and utility locations.
Phasing and future expansion
A county airfield tends to grow in phases, so we place utilities and sleeves with future hangars in mind. Extra conduit under a new apron costs little when the pavement is open and a great deal when it is closed. We also leave the edges of aprons and taxilanes ready for the next phase, with dowels or tie bars and formed edges so that future pavement ties in cleanly. For owners who also use Las Cruces International Airport, the same planning approach applies there.
Build your Jetport project
Tell us about the hangar, the aircraft and the lease. We will check the site, set the slab and apron design with you and return a price.
Questions Owners Ask
Can a tenant build its own hangar at the Jetport?
That depends on the lease and the county's approvals. Many airports allow tenants to build on leased ground within set standards. We can help estimate the slab, apron and utility costs for a hangar so you can decide whether it pencils out before you apply.
What does a hangar slab cost compared with a standard warehouse floor?
A hangar slab often costs more per square foot because of thickness, reinforcement, flatness and drain details. The actual cost depends on the aircraft weights and the door arrangement. We price a few options so you can see the effect of thickness and finish.
How do you handle wind and dust when pouring at the field?
We check the forecast, pour early, use windbreaks and evaporation retarder and cure the slab immediately. If the wind is too strong, we reschedule rather than risk a damaged surface.
Do you build tie-down pads and visitor parking?
Yes. Tie-down pads are poured with the thickness and embed details the design requires, and parking areas are built with accessible stalls, ramps and drains. We coordinate the layout with the airport so aircraft and vehicles stay separate.
Is septic or sewer more common for remote buildings?
It depends on what is available at the site. If a sewer main is close, tying in may be best. If not, an engineered septic system may be allowed. We install either to the design and coordinate inspections with the right agency.