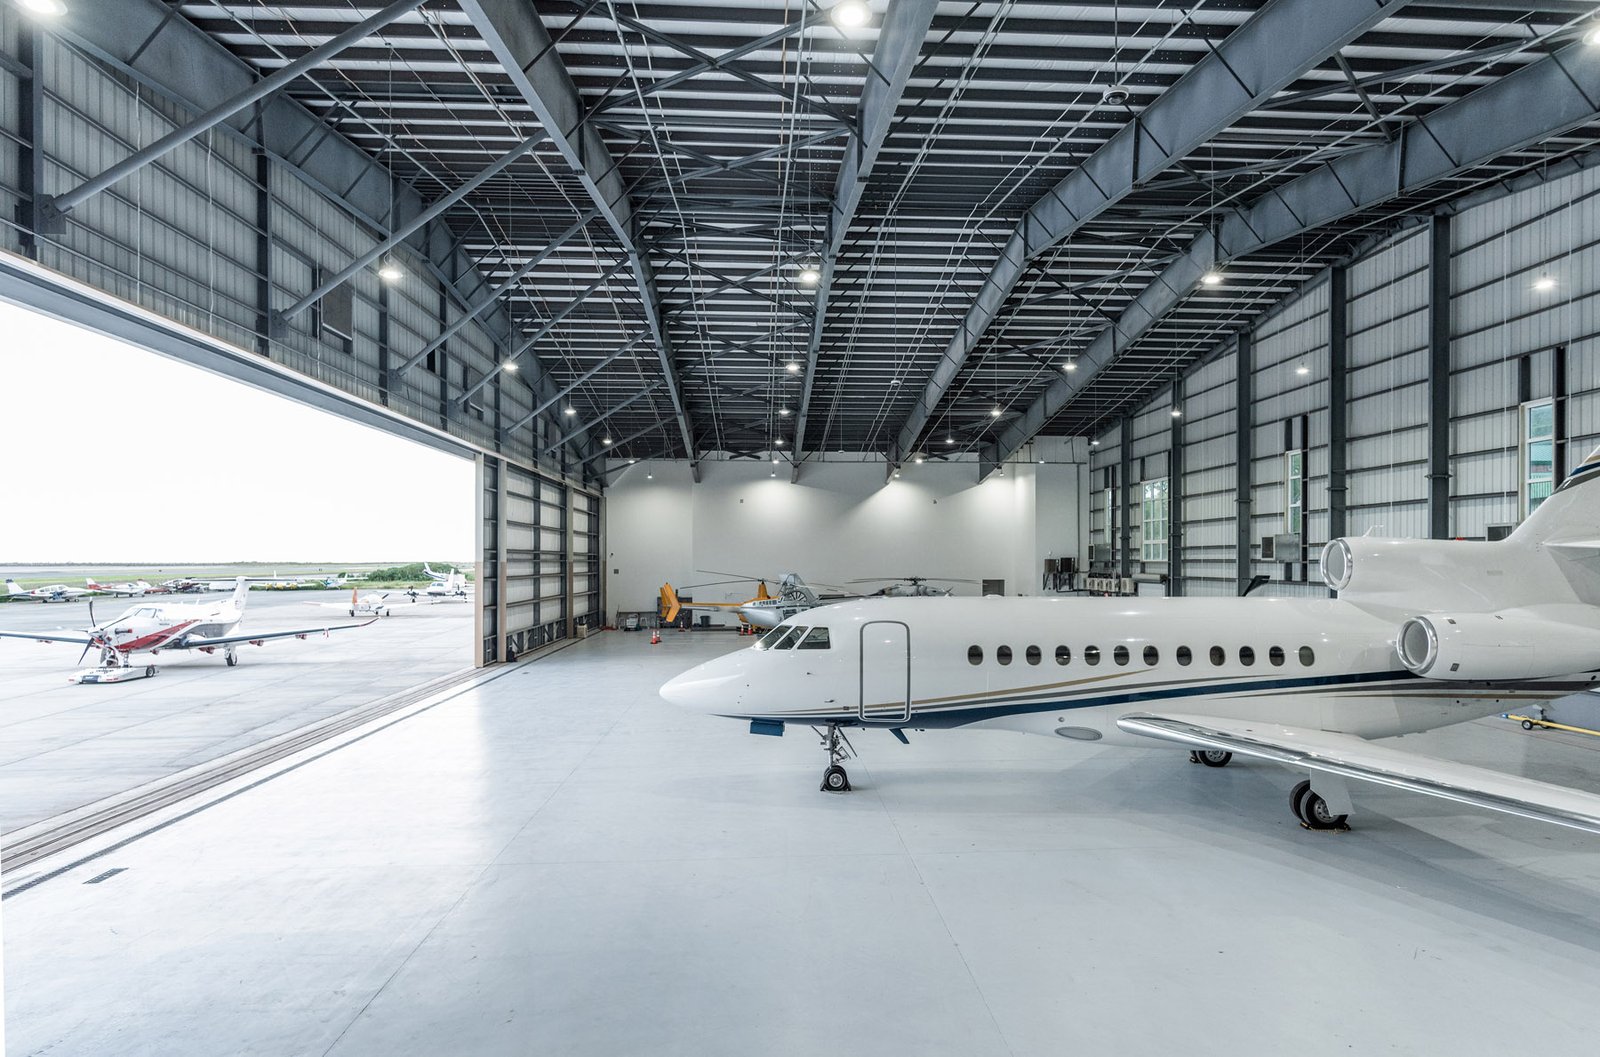
Aircraft Hangar Concrete and Site Work in Las Cruces
Hangar doors are the widest openings in any building, and everything about a hangar slab follows from that. The door track has to be set dead level across the span, the floor has to carry an aircraft's weight on small tire contact areas, and the apron outside has to take taxiing loads and fuel drips. Concrete does most of that work.
Las Cruces International Airport, a city owned airport nine miles west of the central business district, has three runways, two fixed base operators, New Mexico State University flight activity and an Army National Guard aviation company. A March 2021 report counted 40 box hangars and about a dozen T-hangars there. Down the road, the Dona Ana County International Jetport near Santa Teresa has a 9,550 by 100 foot runway and finished a $9 million renovation in 2020.
We build hangar slabs, door track foundations, aprons and the utilities that serve them. Here is how we go about it.
Two airfields, steady hangar demand
Hangar work in the valley centers on two airfields. At Las Cruces International, a November 2021 report said the master plan update added aerospace as a new focus, with phased immediate, five year and ten year improvements, and that the city hopes to extend two runways to 8,600 and 10,500 feet. The airport sits next to an industrial park, so aviation users and light industrial tenants share ground.
At the Jetport, tenants include an air museum, a flight academy, an experimental aircraft chapter and a skydiving operation, with 130 based aircraft in the 12 months ending April 8, 2023. The Santa Teresa airport was also reported in 2022 to be receiving new hangars and a cargo-only runway. Our pages on the Las Cruces International Airport area and the Jetport near Santa Teresa describe what we build around each.
Hangar floor, door track and apron
A hangar floor is typically thick and reinforced, with thickness set by the heaviest aircraft the owner expects, and it slopes toward floor drains or the door so water and fuel can leave. We place the slab with a dense, smooth finish that resists fuel and hydraulic fluid and makes cleanup easy, and we lay out joints to stay out of the main wheel paths.
At the door, a track beam carries rolling loads and has to stay level across a very wide opening. We form and pour that beam with tight tolerances and set embeds to the door manufacturer's drawing, much as we treat other grade beams. The apron outside ties to the hangar floor with dowels and slopes away from the door.
Rules that govern hangar construction
Hangars are buildings and answer to the 2021 New Mexico Commercial Building Code (14.7.2 NMAC), effective July 14, 2023, which adopts the 2021 International Building Code. Sprinkler or foam fire protection, if required, affects the underground fire line and below-slab sleeves, so we coordinate with the design team before forming.
Airports add their own rules. The airport owner controls construction near runways and taxiways, and haul routes, crane heights, working hours, barricades and escort requirements all come from the airport. Because the Las Cruces airport is city owned, work often comes through municipal and public works procurement. A report said five miles of eight-foot perimeter fence were completed there in October 2020, so crews pass through controlled gates, and we get the airport's requirements in writing before we mobilize.
Working beside an active airfield
Construction next to runways means no equipment above certain heights near approach paths, no debris that can blow onto a taxiway and no trucks crossing active surfaces without clearance. We keep a clean site, control dust, and stage concrete trucks and pumps outside restricted areas. Spring wind and blowing dust here make that care necessary.
Elevation matters in design. Las Cruces International sits at 4,457 feet and the Jetport at 4,113 feet, higher than the valley floor in town. Cooler months at those elevations can bring freezing nights, so we keep blankets or insulated forms ready for winter pours and protect fresh concrete until it gains strength.
Dirt, utilities and slab on one schedule
Airport sites usually need utilities extended before any hangar goes in. A March 2021 report said utilities, lighting and taxiways were being extended on the Las Cruces airport's east side to support hangar development. We install water, sewer, fire line and electrical duct banks to those extended points, then pour the hangar floor on a pad we prepared.
That control matters on a hangar, where underslab conduit and drains must line up with the door and the equipment bay. We use survey to set sleeves and drains before the pour and keep a record of their location, so a later tenant can add equipment without chasing lines. Our notes on industrial concrete floors describe the finish and joint choices in more detail.
Matching the schedule to the lease or the aircraft
Hangar owners are often aircraft owners with a delivery date or a lease. We schedule site utilities and the pad first, the slab and door track next, and leave the apron until the building is closed so heavy erection traffic does not damage fresh pavement. Door manufacturers have long lead times, so we set the track beam to their drawing as soon as it arrives.
Phasing helps when a developer builds several hangars: one utility trench serves a row, the pad is prepared for the whole group and slabs are poured as tenants commit. Our notes on metal building foundations cover the shell many hangar rows use, and aviation tenants sometimes pair a hangar with flex and light industrial space for shops and offices.
Tell us the aircraft
Tell us the largest aircraft you plan to store, the door span and your target date, and we will outline the slab, door track and apron scope for your hangar.
Questions Owners Ask
How level does a hangar door track need to be?
Very level, because a track that sags or twists makes a large door bind or drift. The door manufacturer gives the tolerance, and we pour the beam to it with embeds set from a template and checked by survey. We re-check elevations after the concrete sets and before the door crew arrives.
What slab thickness does a hangar need?
The heaviest aircraft and the way its weight sits on small tire contact areas set the thickness, along with the subgrade strength. The engineer determines the section, and we build it with the specified reinforcing and joint pattern. A light aircraft hangar needs far less than one for a business jet.
Can you build while the airport stays open?
Yes, with the airport's approval and a plan. We agree on haul routes, working hours, barricades and escorts in advance, keep equipment below height limits and keep dust and debris off taxiways. Work near active surfaces is often scheduled around flight activity.
Who approves construction near the runway?
The airport owner controls access and conditions, and the design team handles any aviation review the project needs. We ask for the airport's construction rules during preconstruction, follow them on site and coordinate inspections so work near active surfaces is never a surprise.
Do hangars need floor drains and fuel containment?
Many do, depending on use and local requirements. Floor drains, oil separators and curbs are placed before the slab so slopes and connections fit. Where fuel or chemicals are stored, secondary containment is poured with sealed joints. The design team specifies what the hangar needs.