Commercial Concrete Contractor in Las Cruces and Dona Ana County
Most commercial concrete packages in the Mesilla Valley begin with a call that sounds small: a slab here, some sidewalks there, a drive approach, maybe a dock. Then the drawings arrive and the package turns into footings, stem walls, flatwork, curb, equipment pads and a few items that were supposed to belong to somebody else. We price and build all of it as one concrete scope, so the general contractor or owner deals with one team, one schedule and one set of test reports instead of four.
Las Cruces gives that kind of work plenty of variety. The city sits at the southern end of Interstate 25 where it meets Interstate 10, and the Innovation and Industrial Park at that junction lists more than 400 acres shovel ready. The employer list runs from New Mexico State University and the public schools to the hospitals and the county, and each of those buyers expects concrete placed to a different standard. We sort that out before the first form goes up.
Here is what we put in writing at the start: the yardage, the pour sequence and the weather window. Summer highs average 96 degrees in June, spring afternoons bring wind and blowing dust, and a thunderstorm can send water down a dry arroyo in an hour. A good concrete schedule respects all three, so we plan the calendar as carefully as the mix design.
Who is pouring concrete around Las Cruces, and why it varies so much
The commercial market around Las Cruces is not one market. A school district addition, a clinic expansion near the hospital district, a speculative industrial building at the park by the interstates and a retail pad on a busy corridor all need footings and slabs, but they differ in testing intensity, inspection rhythm and who signs the pay application. Public work brings submittal logs and special inspections. Private tenant work brings a hard opening date and a landlord who wants the sidewalk done before the finish carpenter shows up.
The state is also working a little differently than it was a few years ago. The 2021 New Mexico Commercial Building Code took effect July 14, 2023 and adopts the 2021 International Building Code as amended, and the 2021 Commercial Energy Conservation Code followed in January 2024. For concrete, that means structural drawings, special inspection schedules and slab-edge insulation details are being written to the newer editions. We read the sheets with that in mind and flag conflicts before pricing, not during the pour.
What a full commercial concrete scope actually includes
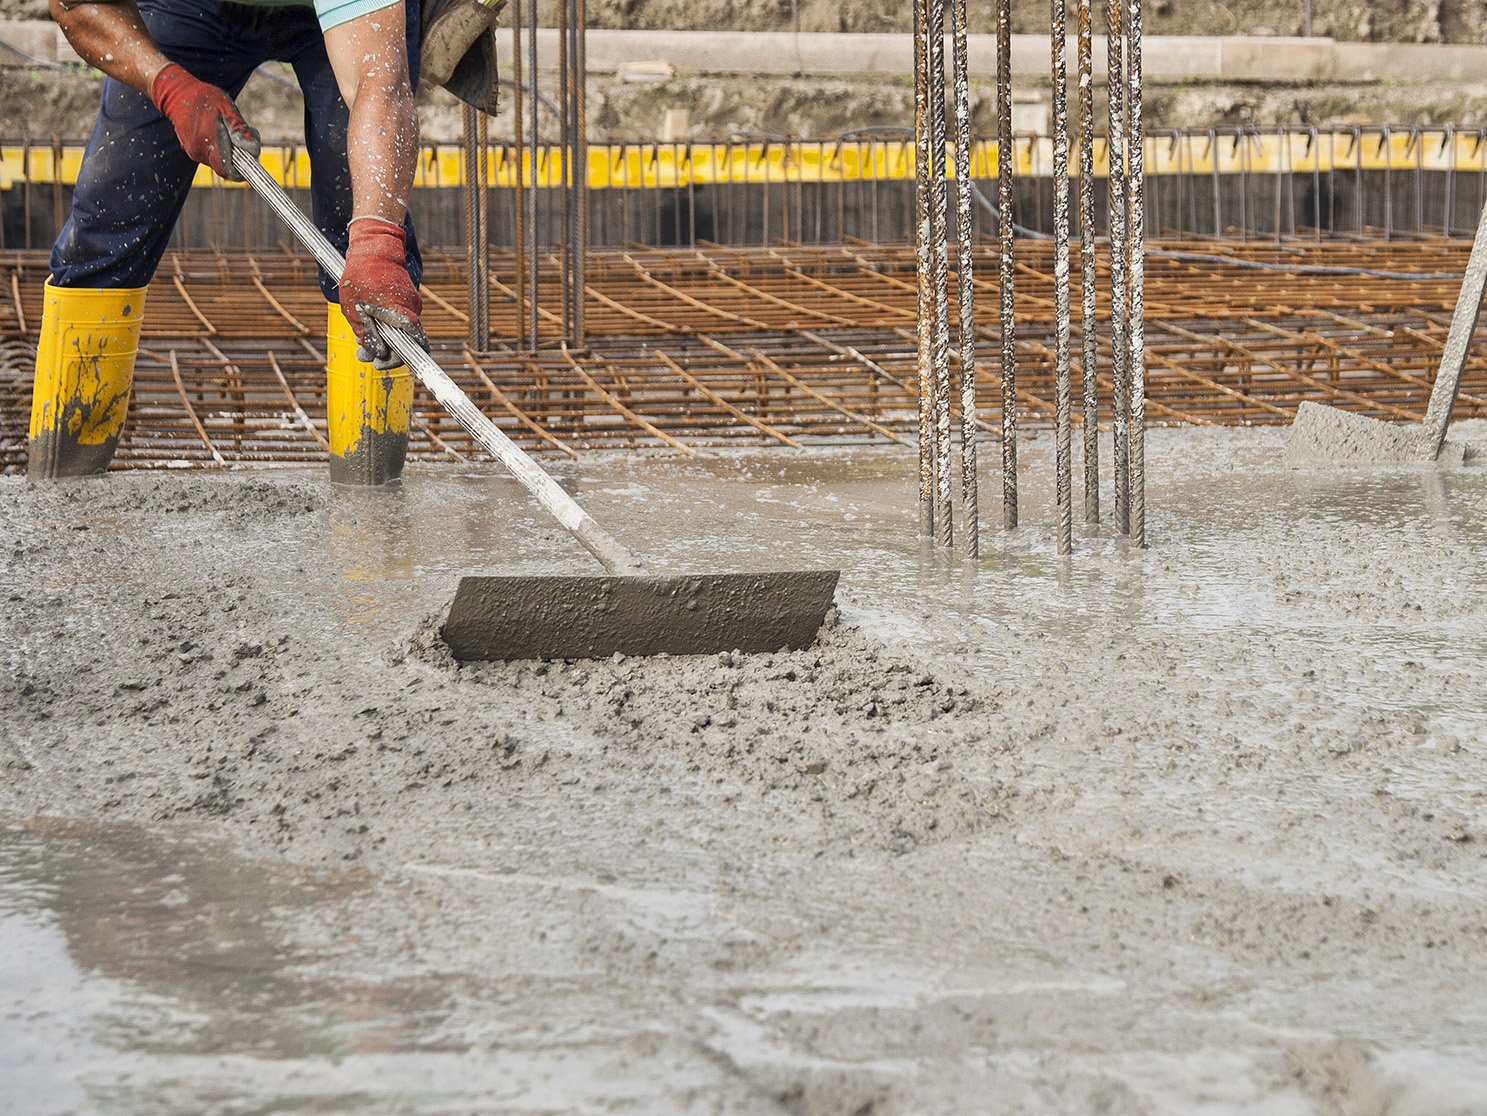
On a typical building site our scope starts with layout and excavation for footings and stem walls, then moves to formwork, reinforcing steel, embeds and pour. After the building pad is filled and proof-rolled we place the slab on grade, saw the joints and cure it. Outside the footprint comes the flatwork: ramps, aprons, walks, curb and gutter, trash enclosures and light pole bases.
Where the project needs a heavier structure, we also take on cast-in-place structural concrete such as columns, beams and elevated decks, and where it needs speed on a big footprint we look at tilt-up. We do not hand off the pieces that decide whether the slab performs. Subgrade preparation, vapor barrier, reinforcement placement and finishing stay with one team that knows what the last trade left behind.
How we sequence a commercial pour from subgrade to cure
The order matters more than the speed. We walk the site with the general contractor before mobilizing and settle three things: where the ready-mix trucks will stage and turn, which underground utilities have to be in before the slab goes down, and who is responsible for subgrade acceptance. A slab poured over a trench that settles two weeks later is nobody's idea of a savings.
On the day of the pour we check slump at the truck, cast cylinders at the frequency the specification requires, and place with enough finishers to stay ahead of the set time. In hot weather that means shade, fogging and an evaporation retarder where the wind is up. Curing starts as soon as the surface can take it, because a fast-drying desert afternoon will craze an unprotected slab faster than most owners expect.
Buyers we work with across the metro
Most of our commercial concrete goes to general contractors and construction managers who need a dependable concrete sub with a clear scope and clear bid alternates. We also price directly for commercial developers who are building shell space and want one number for the sitework concrete, pads and sidewalks instead of a handful of small subcontracts.
Public owners, schools, healthcare groups and industrial users have their own submittal expectations, and we write our quality plan to match: mix design submittals, reinforcing shop drawings, testing lab coordination and daily pour reports. The point is not paperwork for its own sake. A clean record of what went into the ground is what lets an inspector sign off quickly and lets an owner close out the job without a warranty argument later.
What moves a commercial concrete price here
The driver people expect is yardage, and it matters, but it is rarely the biggest swing. Access to the pour, pump versus direct chute, the amount of reinforcing steel, the number of form uses and the finish required usually move the number more than a few cubic yards. A 5,000 square foot slab at six inches is roughly 93 cubic yards, which is about ten truckloads. Whether those trucks can reach the slab or have to feed a pump changes the day substantially.
Site conditions come next. Subgrade that has to be over-excavated and recompacted, utilities that cross the building footprint, and pours that land in the hottest part of the summer all add cost, and we show them as line items so you can see the reason. If you are weighing a design change, tilt-wall construction for a large footprint is often worth a conversation before the structure is locked in.
Send us the plans and the pour window
Tell us the building, the site address and your target start, and we will come back with a scope, the yardage, a sequence and the weather window we are planning around. Walking the site first is easy to arrange anywhere in the Las Cruces metro.
Questions Owners Ask
We are bidding the building and need concrete priced as a package. What do you need from us?
The civil and structural drawings, the geotechnical report, the specification sections for concrete and sitework, and the addenda. If the grading plan and the utility plan are separate sheets, send both, because pipe crossing a footing line changes the sequence. We can usually return a priced package with alternates in a short working window once the sheets are complete.
Do you handle the testing and special inspection?
The owner normally hires the testing agency, and we coordinate with them. We schedule around their visits, build cylinder curing boxes on site when the specification requires it, and keep our own slump and temperature records so the paperwork lines up. If a result comes back low, we sit down with the engineer and the lab right away rather than guessing.
Can you work in the heat of July?
Yes, with a plan. We shift starts earlier, order cooler mix with a retarder where the specification allows it, keep subgrade damp and finish before the surface dries. The decision to pour is made the night before based on forecast wind and temperature, and we will tell you if moving a pour a day is the better call for the slab.
Who is allowed to do commercial building work in New Mexico?
The state licenses contractors by classification. The GB-98 general building classification covers erecting, altering or demolishing residential and commercial buildings and requires foreman level experience, at least part of it commercial. Ask any contractor, including us, which classification covers their scope and verify it with the licensing division before awarding.
How do you coordinate with utility and grading crews?
We ask for a utility conflict walk before subgrade is accepted. Sleeves, underground conduit and storm connections that cross the slab area, all part of site utilities, go in first, and we pour only after the engineer has accepted compaction. That sequence prevents saw cuts and patches in a new floor.