Site Utilities for Commercial and Industrial Land in Las Cruces
Utilities are the part of a site job that nobody sees finished. Once the paving is down and the building has its doors, all that remains of our work is a manhole lid, a hydrant and a few valve boxes. Yet the schedule for everything above ground depends on how the pipe went in, so we plan site utilities the way a general contractor plans a critical path: by working backward from the day the building needs water, sewer, fire protection and power.
In the Las Cruces area, that backward plan starts with land that is often large, flat and new to development. The city lists more than 400 acres of its Innovation and Industrial Park as shovel ready and another 500 acres available, and the park sits at the junction of I-10 and I-25 beside the airport. Big parcels like that need mains, lift stations or service extensions, storm outfalls and electrical backbone before any tenant has pulled a building permit.
We build the underground side of those sites as one coordinated scope, with each trade handed a clean trench, a verified grade and a record of what went where.
Why site utilities drive the schedule here
The Mesilla Valley has a history of growth in pieces. A rail park here, an airport expansion there, a university research park somewhere between. One example is the infrastructure funded around NMSU's Arrowhead Park, where an economic development grant of $1.5 million paid for widening Arrowhead Drive from two lanes to four, finishing the wastewater system and adding street lighting. That is a useful reminder that roads, sewer and lighting are usually built together, and that the order of the trades decides who waits on whom.
The same logic shows up at the airport. Utilities, lighting and taxiways were extended on the east side of Las Cruces International Airport to support hangar development. When owners add buildings in phases, the pipe has to be sized and stubbed for the next phase before the first one opens. We ask early what phase two looks like so we can place tees, valves and conduit sleeves where they will be needed, not where they happen to fall.
The underground scope we coordinate
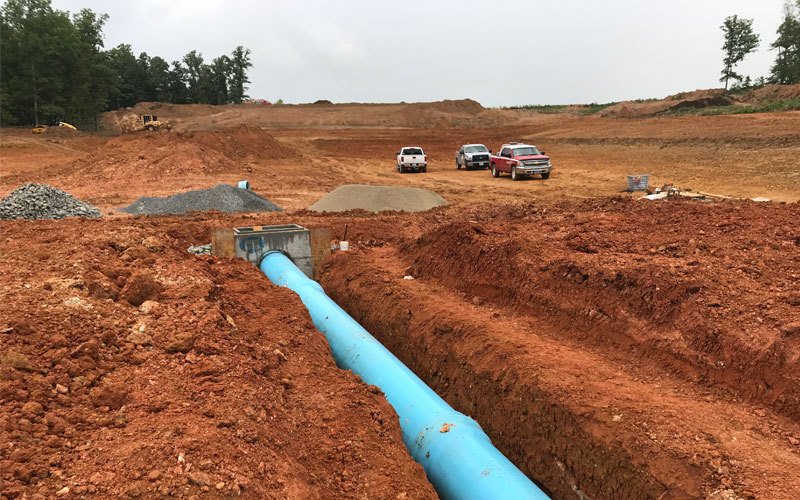
A typical commercial site includes domestic water, fire protection, gravity sewer, storm drainage and several dry utilities. We install water mains, services and valves, sanitary sewer lines with manholes, and storm drain systems with inlets and outfalls. Power and communication conduit go in as electrical duct banks with pull boxes and sleeves at crossings. Each system has its own depth, slope and clearance rules, so sequence is everything.
Gravity lines go in first because slope is not negotiable. Pressure pipe then goes above or below as the drawings require, and dry utilities fill the remaining corridor. Before any of it, we confirm every existing line with a locate and, where the plans are uncertain, with potholing and locating, so we know what we are crossing before the excavator touches it.
Conflicts, easements and inspection hold points
The conflicts we run into are rarely exotic. A water line crosses a sewer at the wrong elevation, a duct bank needs the corridor a storm line was drawn into, or a power pole sits where a hydrant belongs. We build a utility crossing table early and resolve each conflict on paper with the engineer, because fixing it in the ground takes machines, labor and weeks. On larger sites, we also coordinate with the utility owners about who connects, who inspects and who has to witness a pressure test.
Inspections happen at specific moments: bedding, laying, backfill and compaction, pressure test, and final acceptance. We schedule the inspector, not the other way around, and we keep a clean trench log. Because the ground near the river can hold moisture, we keep an eye on trench conditions, trench box and shoring, and dewatering, which our page on dewatering methods covers.
How utilities connect to the rest of the project
Underground work is the first domino. Cut and fill, pad preparation, paving and concrete flatwork all follow the pipe, and a late utility pushes all of them. For manufacturers, as with a manufacturer renovating an existing 45,050 square foot building at the city's industrial site, utilities may be mostly service connections, but those connections still need to be live and tested before commissioning.
We work most often for municipal and public works owners and for private developers, and we are used to being the contractor who sits in the middle: preparing the pad for a flex light industrial building one week and tying into a city main the next.
Sequencing the underground work
The sequence we favor is deliberate. Clear and rough grade, stake the corridors, locate and pothole, excavate in lengths we can close the same day, and install in the order of slope and depth. Backfill and compaction follow the pipe closely so trenches do not sit open overnight. In the dry Mesilla Valley summer, the typical risk is not rain but heat, so we start early and try to finish each day's trench before the afternoon.
Monsoon thunderstorms can fill arroyos and open trenches quickly. We plan for that by controlling surface runoff, staging materials above flow paths and leaving no open excavation unprotected at the end of the day. Pressure tests, disinfection of water lines and final video or air tests are booked well ahead, because the agencies that witness them do not always have same-day openings.
What moves the price of a utility package
Depth, pipe diameter and material are the obvious cost drivers. The less obvious ones are trench length per day, dewatering, rock or hard ground, traffic control in public streets, and the number of tie-ins to live systems. A deep sewer through hard ground costs more than a shallow one, and a tie-in that requires a shutdown has to be scheduled around the customers who depend on the line.
We price utility packages with clear unit costs and assumptions so you can see where the money goes. We also show the effect of phasing: building a full backbone now costs more up front but saves rework when the next building arrives, while building to the first phase only keeps the budget low if the next phase is uncertain. The choice is yours; our job is to make it a clear one.
Start with the utility plan
Send us the civil drawings and the building schedule and we will return a utility sequence, a conflict list and a budget with assumptions. Whether you are developing raw land near the interchange or adding a service line to an existing campus, an early look at the underground work is the cheapest hour in the project.
Questions Owners Ask
Who coordinates the connection to the city or utility system?
We coordinate the physical tie-in, the inspection and the shutdown schedule, but the application, fees and capacity decisions belong to the owner and the design team. We read the utility's requirements in advance and tell you what the connection will need, such as a tapping sleeve, a witness, or a traffic plan. That way the tie-in does not become the long pole.
Should we install conduit for future buildings now?
Usually yes, if you have a realistic phase two. Sleeves under future drives and stubs at property lines cost very little today and are expensive to cut in later. We help you decide how much to leave in the ground based on your phasing and your budget.
How do you avoid hitting existing lines?
We call for locates, review as-builts, and pothole the lines we are crossing or running alongside. Marked lines are not always accurate, so we expose the ones that matter. Hand digging within the tolerance zone of a marked line is standard practice in our work.
What does a typical commercial utility package include?
Water service and fire line, sanitary sewer service, storm drainage, power and communication conduit, and sometimes gas by the utility. We also include pavement cuts and restoration where we cross a public street. The exact list depends on the building and the utility owners involved.
Can utilities be installed while the building foundation is going in?
Often they can, and it saves time. Underslab plumbing and sleeves go in before the slab, and the site mains can be built at the same time as footings if the crews are coordinated and the trench zones do not overlap. We map the work zones in advance so the two crews are not working on top of each other.