Sanitary Sewer Installation for Las Cruces Commercial Projects
Gravity does not negotiate, which is why sewer goes in first. A water main can bend around a storm box and a conduit can drop a foot to clear a manhole, but a sewer has to fall at the slope on the drawing from the first manhole to the last. We build the whole utility package around that one stubborn line.
Chaparral is a good example of why planning matters. The community had 16,551 residents at the 2020 census, it lies within both Dona Ana and Otero counties, and it is geographically isolated from the rest of Dona Ana County. A place like that needs its own connections, its own tie-ins and its own construction logistics, and you cannot assume that the next manhole is a short drive away. Developers working at that distance from existing infrastructure need a contractor who plans the mobilization along with the pipe.
The sections below describe how we lay out, install and test gravity sewer for commercial and industrial owners in the metro.
Gravity mains, services and structures
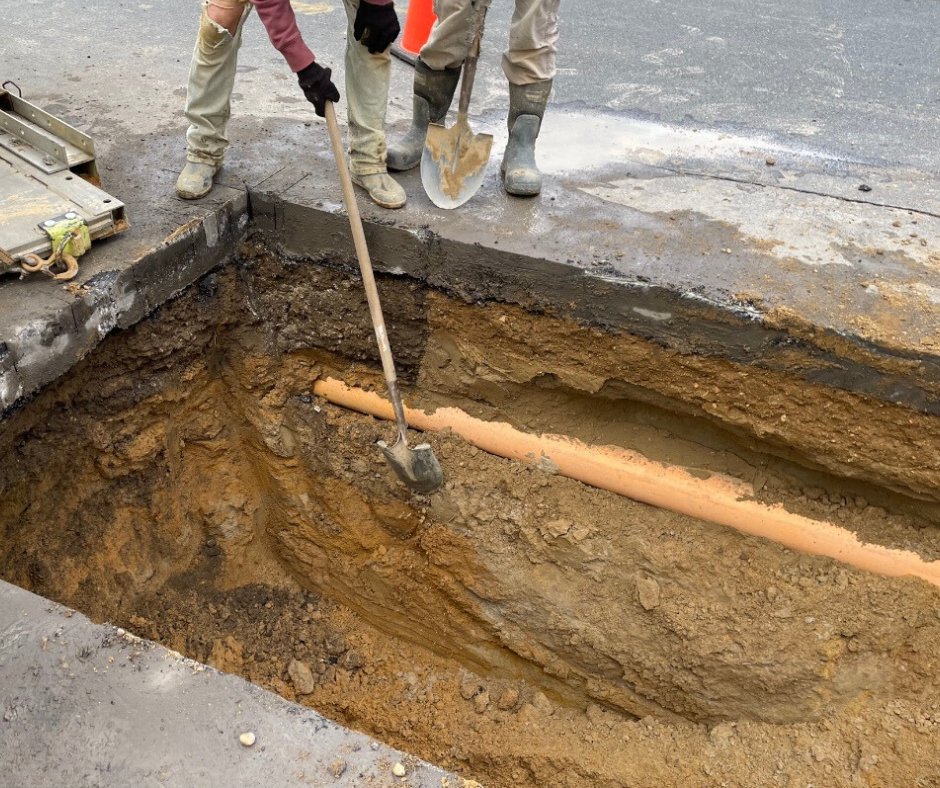
Our sewer scope runs from the tie-in point to the building cleanout. That includes trenching, bedding, pipe installation, precast manholes and structures, drop connections where the plans call for them, service laterals, cleanouts and testing. We work in PVC, ductile iron or other materials specified by the owner and match the joint and bedding to the pipe. Lift stations and force mains are separate scopes that we coordinate with the mechanical and electrical trades.
We set a laser on every run. The invert at each manhole is verified before backfill, and we record the as-built elevations because the utility owner will want them, and so will the next contractor who needs to tie in. Where the plans call for a service stub for a future building, we cap it, mark it with a tracer wire and locate it on the record drawings so the next phase does not need to dig for it.
Flat ground, high groundwater and historic districts
Slope is the first design issue on flat ground. On parcels with little natural fall, the engineer may bury the sewer deeper than expected, which makes excavation, shoring and dewatering more expensive. Deming, for instance, sits at an elevation of 4,331 feet and its city article notes that minor flooding sometimes occurs over large areas of flat ground. That is a reminder that low-relief land can collect water in a storm and that a deep trench in flat country is exposed to both surface and groundwater.
Historic districts raise a different set of constraints. La Mesilla Historic District, which includes Mesilla Plaza, was declared a National Historic Landmark in 1961, and work near that kind of site calls for narrow work zones, careful traffic control and gentle handling of old surfaces. We plan the trench, the staging and the restoration with the town and the owner so the street is back to its original character. Rio Grande proximity in the western part of Mesilla also means we check groundwater depth before settling on a method.
Installing pipe to the grade on the drawing
We lay pipe uphill, with bell ends facing upgrade, from the downstream manhole. Each joint is cleaned and lubricated, and the pipe is bedded and haunched to the spring line so it carries load evenly. The grade is checked pipe by pipe with a laser, and a string line serves as a backup. If the pipe drifts off grade, we pull it and rebuild the bedding, because a sag is a place where solids settle and the line will never perform as drawn.
Backfill follows, with careful compaction around the pipe zone and lift-by-lift densities after that. Crossings with water or storm lines get the vertical separation the plans specify, and we use potholing to confirm what we are crossing before the trench opens. For longer trenches, we compare our approach with the conventional methods described on trenching and backfill, because the bedding and the compaction are the same disciplines.
Standards, testing and inspections
Sanitary sewer is accepted against the owner's specification, which usually calls for a low-pressure air test, a mandrel test on flexible pipe, manhole vacuum or exfiltration testing and sometimes a video inspection. We schedule each test, give the inspector the access they need and keep a copy of every result. The state plumbing code, which includes a 2024 edition effective August 1, 2026 with permits issued under either the 2021 or the 2024 edition until January 1, 2027, governs the building drain and the point where private and public pipe meet.
Permits for a tie-in to a public sewer usually include a street cut permit, a traffic control plan and a utility connection permit. We prepare the technical parts of those applications and track them to approval. Where a private lift station or grease interceptor is part of the project, we help you confirm which agency has authority before the order is placed.
Fitting sewer into a crowded construction calendar
Because sewer is deep and slope-controlled, it needs the site to be at rough grade before we start, and it needs to be finished before the pad is built. We ask the general contractor for a pad-ready date and work backward. If the building slab is going to be poured over the service lines, we sequence the sewer service stubs before the underslab inspection, with enough time to test and correct anything that fails.
Weather planning in the valley focuses on summer thunderstorms. A trench that is open when a storm hits can fill and cave, so we stage the work in short segments, backfill at the end of each day, and keep crews on standby to pump and grade the surface if rain is in the forecast. For homebuilders and multifamily developers, the sewer date often controls the first certificate of occupancy, so it deserves a priority slot on the master schedule.
Send us the profile sheets
If your project needs a new sewer line, a tie-in or a service lateral, send the plan and profile sheets and the point of connection. We will review the grades, flag conflicts and tell you what a realistic installation schedule looks like. Developers working near Mesilla or out in Chaparral can ask us about mobilization before they choose a site.
Questions Owners Ask
How is a sanitary sewer different from a storm drain on a site?
Sanitary sewer carries wastewater from the building to the public collection system and is a closed, gravity-fed pipe with tight joints and manholes. A storm drain collects surface runoff, usually through inlets, and discharges it to a basin, channel or outfall. They have different materials, slopes, cover and testing, and they never share a pipe.
What slope do you build a commercial sewer at?
The slope is set by the design engineer and the owner's minimum standard, which depends on pipe diameter and flow. We build to the drawing and verify it with a laser at each pipe and each manhole. If the field conditions force a change, such as a utility conflict, we tell the engineer so the slope can be recalculated.
Can the sewer be installed before the building permit is issued?
Site utilities can often start under a separate site or grading permit, but it depends on the jurisdiction and the project. Ask the design team which permit covers the site utility work, since an unpermitted trench can be shut down by an inspector. We help sort out the sequence so the pipe is not stalled waiting on paper.
What is the biggest cause of a failed sewer test?
Joints that were not fully seated, damaged pipe and bad bedding. Most can be found by walking the line before backfill and by testing in sections. A failed air test is frustrating but not unusual, and we budget a little time for retesting on every job.
How do you handle groundwater in a sewer trench?
We assess groundwater depth before the dig and plan sump pumps or well points when the water table is near the trench bottom. Water in the trench ruins bedding, so we keep it out of the pipe zone. See our notes on dewatering for how we manage it on longer runs.