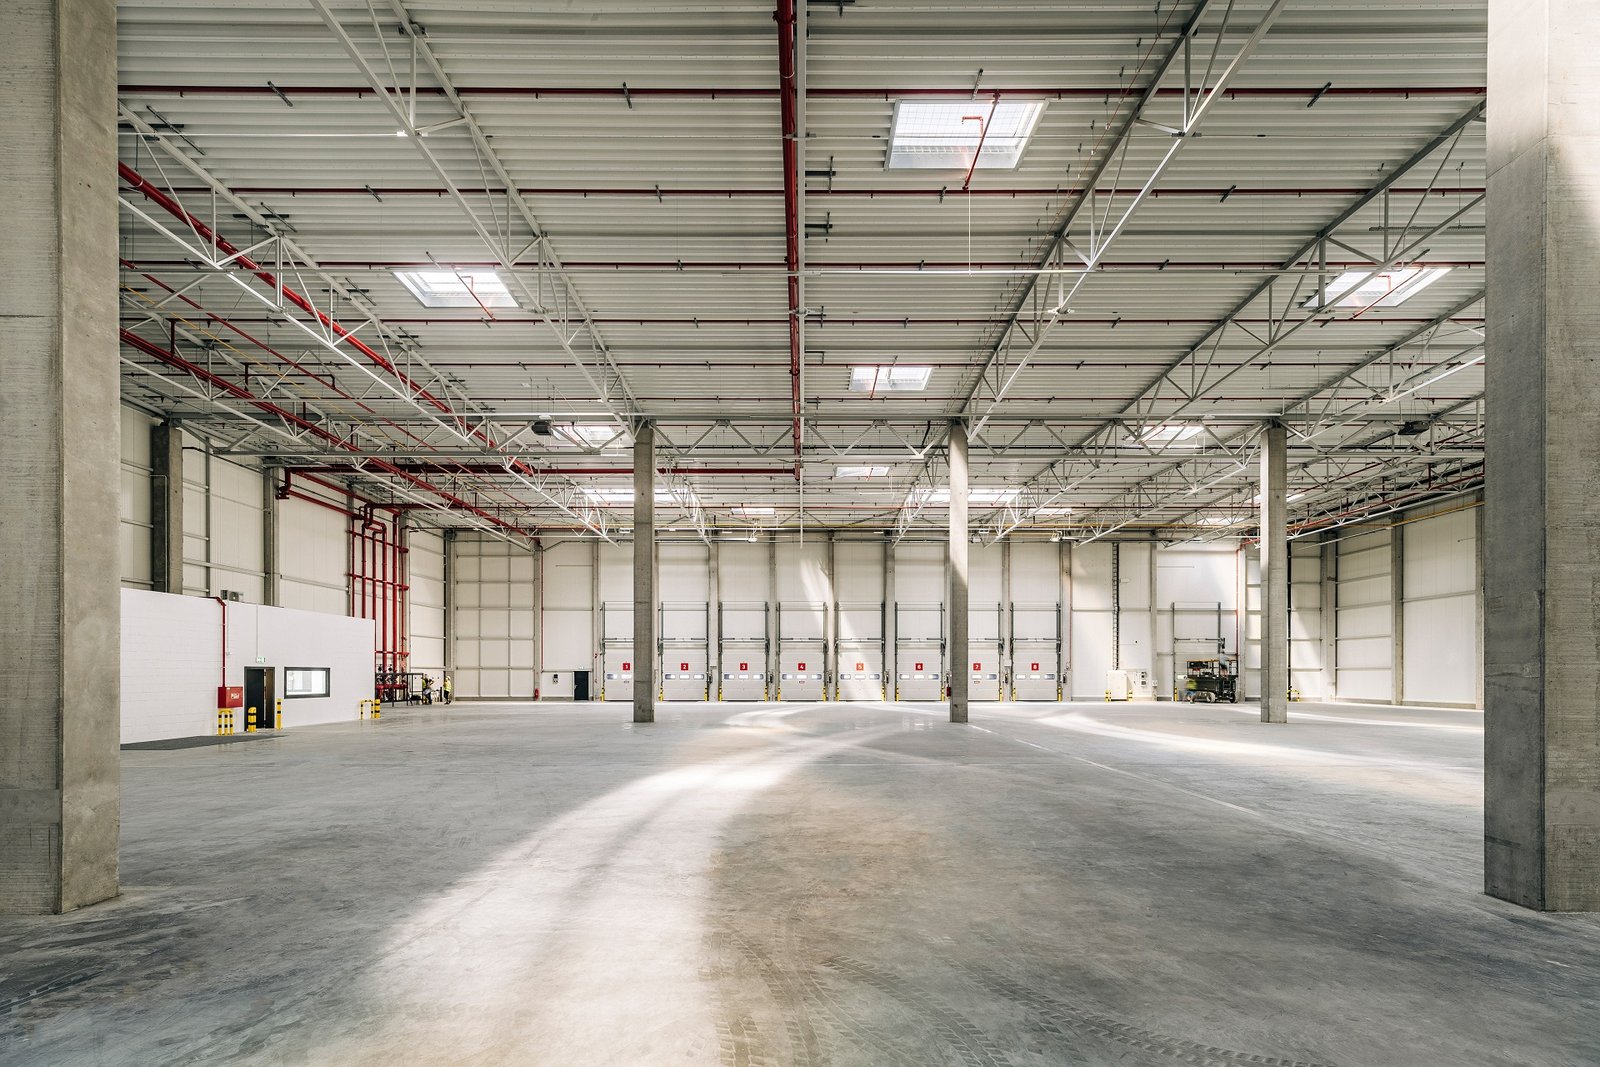
Industrial Concrete Floors in Las Cruces and Santa Teresa
Forklift wheels are hard on concrete, and loaded racking is harder. An industrial floor has to carry point loads that would punish an office slab, resist abrasion from steel and hard polyurethane wheels and stay flat enough that a reach truck can pick a pallet at thirty feet without swaying. We build those floors in the Las Cruces metro with a plan for subgrade, reinforcement, joints, finish and cure that suits the way the owner will actually use the building.
The demand sits along the border logistics corridor and the interstate junction. The Union Pacific intermodal terminal at Santa Teresa is listed with 1,266 container and trailer parking stalls and room to expand toward 4,380, and the City of Las Cruces Innovation and Industrial Park next to Las Cruces International Airport lists more than 400 acres shovel ready. Warehouses, cross-docks and light manufacturers on that land all start with a floor.
Below we explain how we choose the floor system, what the specification and testing should say, and where the cost sits.
What is driving industrial floor work here
The Santa Teresa Gateway Rail Park covers 1,100 acres, is served by the Santa Teresa Southern Railroad and interchanges with the Union Pacific line, and private builders were reported constructing speculative warehouses of 365,000 and 135,000 square feet there. Buildings that size mean tens of thousands of cubic yards of concrete across the floor alone, and owners who lease to tenants with different handling equipment need a floor that does not limit them.
The same pattern repeats on a smaller scale around the interstates and the airport in Santa Teresa. A tenant improvement may add a machine line, a new dock door or a heavy racking system, and the floor either supports it or does not. We often get calls after a floor has been in service for a few years, asking why joints are spalling. The cause is almost always a design or finish decision that could have been made differently on day one, such as joints sawn late, a base that was never uniform or a curing step that was skipped when the schedule got tight.
What we coordinate on an industrial floor
We coordinate the slab placement and finishing as one scope, from the screed to the final trowel pass, rather than splitting those steps among separate packages. That keeps one team responsible for flatness, surface density and joint quality. The work includes laying out and placing reinforcement, setting dowel baskets or plate dowels at the joints, striking off with a laser screed or screed rails, and sawing the joints on schedule.
Where the specification calls for it, we apply dry-shake hardener, penetrating densifier or a sealer, and we cure with compound or wet methods. For owners who want a high-gloss look from the same concrete, our polished concrete floors page covers that process. For owners who need exact flatness numbers for narrow aisle equipment, the guidance on super flat floor slabs explains how we change method to hit them.
Specifications, testing and the code underneath
Industrial floors in New Mexico are built under the building code adopted for the project, which for commercial work is the 2021 New Mexico Commercial Building Code (it adopts the 2021 International Building Code as amended). The floor itself, however, lives or dies by the project specification: mix strength and shrinkage limits, slump, thickness, reinforcement, joint spacing, flatness and levelness targets and curing.
We read that section before we price, and we ask questions when two parts conflict, such as a thick slab with very wide joint spacing that no reinforcement scheme will keep uncracked. A good testing program includes slump, air, temperature and cylinders, and for tight tolerance floors, a floor profile report within the first day. Our notes on concrete testing and quality control explain how that fits together.
The buildings that need this floor
A distribution center wants wide joint spacing and a hard, flat surface for turret trucks. A cold storage facility wants a floor with insulation and often under-slab heat, where the sequencing and the thermal movement need to be planned from the start. A plant might want trench drains and equipment pads cast with the slab. A vehicle plant is another case, and our page on the automotive and EV plant covers its floors and yards.
Each type shifts the details. Chemical resistance, wash-down slopes, embedded steel at dock openings, and expansion joints at the building perimeter are all decisions a good contractor raises early. We bring those to the pre-pour meeting so nothing gets added after the concrete is in.
What changes the price of an industrial floor
The headline number is yardage and thickness. A building with a 150,000 square foot floor at six inches needs about 2,800 cubic yards, and a half inch of thickness change moves that by more than 200 yards. After that, the cost depends on the reinforcement system, the joint type, the surface treatment, the pour size and the tolerance requirement.
Flatness targets can shift labor significantly, since a tighter floor calls for different equipment, smaller pours and more care at the screed. We would rather tell an owner that a tolerance is higher than the racking supplier actually requires than build to it blindly. For industrial and manufacturing owners, we lay out these options in the proposal so there is a choice, not a surprise.
Ready to price a floor?
Send the building plan, the racking layout and the equipment list, and we will respond with the pour layout, joint plan and finish options.
Questions Owners Ask
What joint spacing works for a warehouse floor?
It depends on thickness, reinforcement and the equipment. Many warehouse floors use sawn contraction joints at a regular grid with dowelled construction joints at pour edges. The specification or the floor designer decides the spacing, and we build it and saw on time.
How flat does a warehouse floor need to be?
That is set by the lift equipment and the racking height. Narrow aisle systems need very tight flatness and levelness numbers, while a standard dock-to-stock warehouse can accept less. We ask for the racking requirement early because it drives the method.
Can you build the floor while the building is being enclosed?
Yes, and the sequence matters. We prefer a dried-in or at least roofed building so wind and sun do not attack the surface, but we can pour earlier with cover, windbreaks and extra cure.
Do you recommend sealers or hardeners?
Often. A liquid densifier or sealer reduces dusting and makes sweeping easier, and a dry-shake hardener helps in heavy abrasion zones. We recommend them based on how the floor will be used and tell you if they are not worth the cost.
What are common problems on industrial floors?
Curling at the joints, random cracks from late sawing, surface scaling from poor curing, and joint edges that spall under hard-wheeled traffic. Almost all are connected to base preparation, joint timing or curing.
How do you protect the floor from the heat during placement?
We start early, keep the subgrade damp, use evaporation control when wind is up and put curing on the surface as soon as it can take it. If the forecast shows a hot, windy afternoon, we move the pour start or change the bay sequence so the large placements finish before the worst conditions.