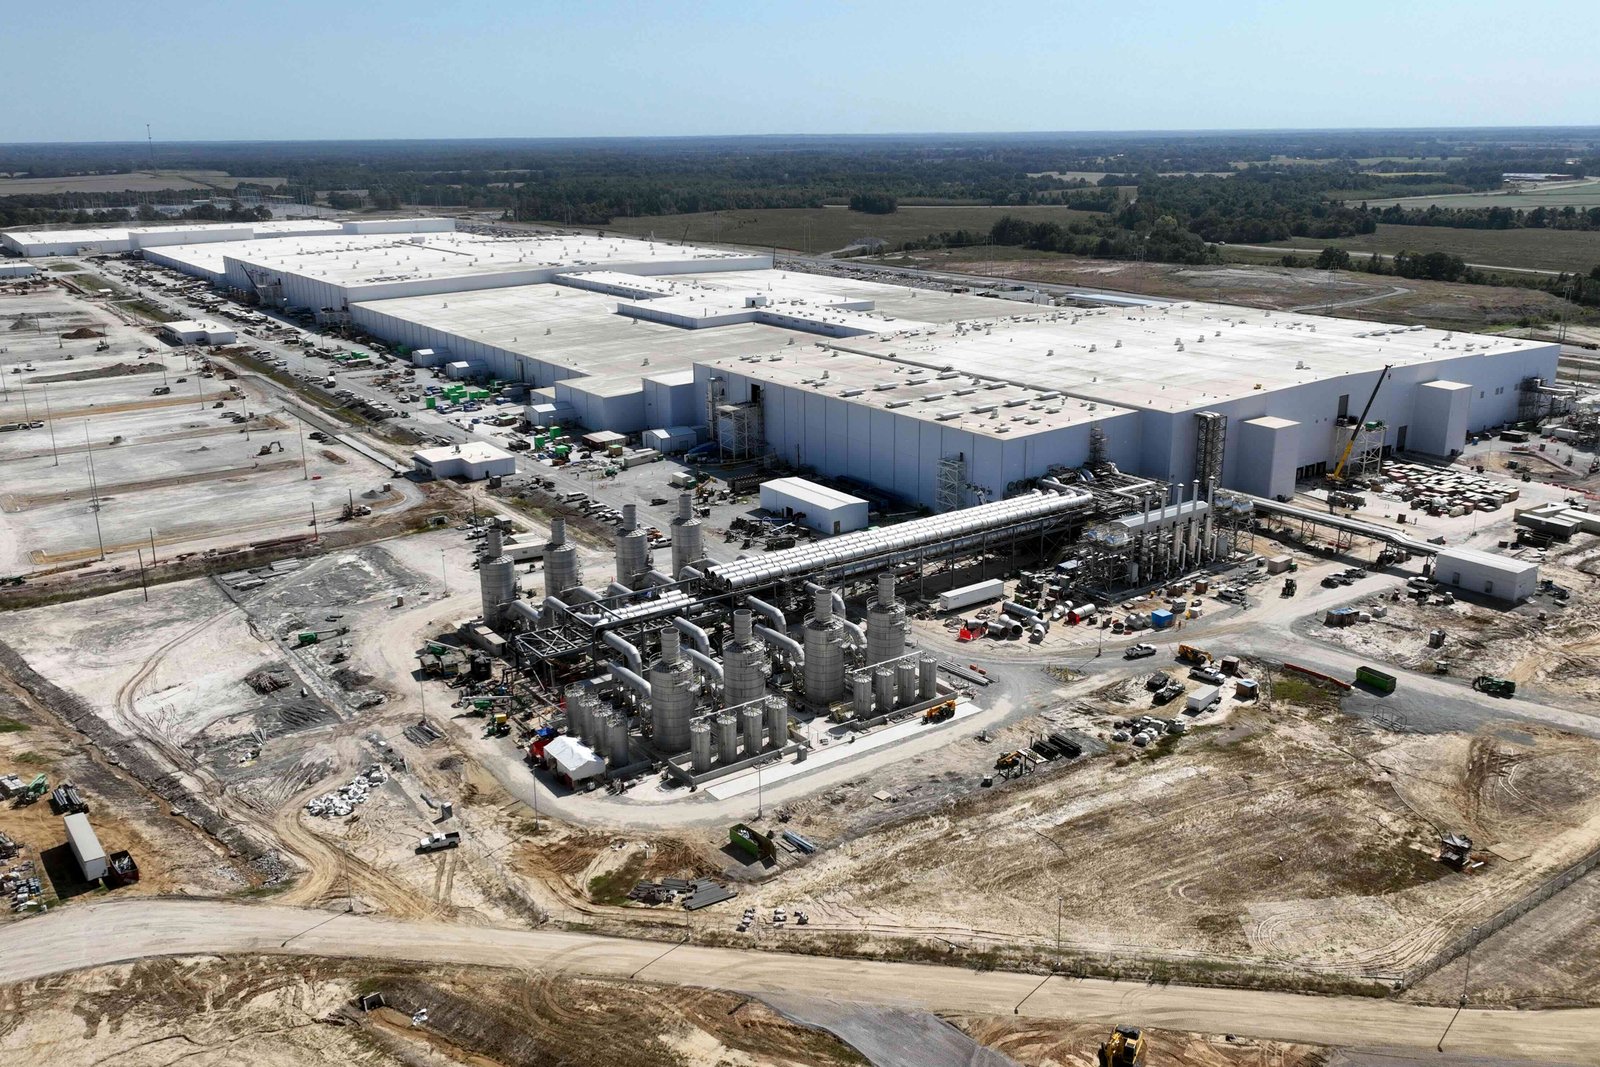
Automotive and EV Plant Concrete and Site Work in Las Cruces
A 45,050 square foot building on 15 acres is small by freight standards, and that is exactly why the concrete decisions carry the whole project. In January 2026 the state economic development department announced that a Canadian manufacturer will renovate a building that size at the Las Cruces Innovation and Industrial site for its first U.S. facility. Renovating a plant shell is mostly a floor, trench and equipment-pad job, and the choices about where to cut and where to pour decide whether the production line starts on schedule.
Automotive and electric-vehicle component plants ask more of a slab than a warehouse does. Presses, battery-module lines and test cells need pads that do not rock, trench systems that carry coolant and power, and floors flat enough for automated carts. We build those pieces for Dona Ana County plants, including the saw cutting, the new foundations and the site work around the building.
We plan this kind of job with yardage, equipment weights and the production layout on the table before anyone talks about a start date.
Why Las Cruces draws component plants
The City of Las Cruces Innovation and Industrial Park is zoned for industrial use, sits at the junction of I-10 and I-25 next to Las Cruces International Airport, and carries Foreign Trade Zone 197. The city lists more than 400 acres as shovel ready and another 500 acres available for lease or purchase. For a parts maker that needs inbound material and outbound product on short notice, that interchange location matters more than almost anything on the site plan.
The border adds a second pull. The Santa Teresa Port of Entry and the 1,100 acre Santa Teresa Gateway Rail Park, served by a short-line railroad that interchanges with the Union Pacific, sit to the south, so a plant here can be one leg of a supply chain that crosses into Mexico. The manufacturing plants and flex light industrial buildings we build here tend to share one trait: the concrete schedule is set by when the equipment arrives, not the other way around.
Renovation, expansion or new shell
Taking over an existing building and converting it is common and tricky. Nobody knows the thickness or reinforcing of the old slab until we core it, and the answer changes what a machine can sit on. We scan, core and test before the layout is frozen, then decide which equipment bears on the existing floor and which gets a new isolated pad cut through it.
On a new shell the questions move outside. A plant with steady truck traffic needs a truck court and driveways designed for turning wheels, which is where concrete paving beats asphalt. We also set the building pad high enough that summer thunderstorm runoff leaves the site and never reaches the floor, since Las Cruces averages about 9 inches of rain a year but gets much of it in short, heavy bursts.
Floors, pads and pits inside the plant
Interior concrete in these plants is rarely one slab. We form and pour equipment bases that are separated from the floor by isolation joints, trench drains that carry washdown or coolant to a collection point, and shallow pits for conveyors, lifts and test stands. Heavy press or machine bases are closer to equipment pads and machine foundations than to flatwork, with rebar cages, anchor bolts set to a template, and a pour planned so that the pad is one monolithic piece.
The main floor is a separate decision. If automated guided vehicles will run it, the owner usually wants a flatness target in the specification, and that means a laser screed or a tight finishing crew and a joint plan that keeps cracks out of the wheel paths. We sit down with the equipment vendor's loading drawings before choosing thickness and joint layout.
Working beside live equipment and fluids
Plants hold more hazards than a vacant pad. Battery and electrolyte handling, paint and coolant sumps and process chemicals all mean the safety rules of industrial and manufacturing owners lead the job, and we follow them: hot work permits, lockout of any live service we cross and a controlled path for concrete trucks and pumps around people on foot.
When the owner wants spill control, containment pads and secondary containment get a curb or sloped floor, a sealer or coating compatible with the chemicals, and a sump placed where cleanup crews can reach it. We bring the coating specification and cure times to the planning meeting, because some sealers need a fully cured slab and that can add days to the calendar.
Codes that drive the concrete
New Mexico's 2021 Commercial Building Code adopts the 2021 International Building Code as amended and took effect July 14, 2023, so new foundations and structural slabs follow those provisions. A renovation also leans on the 2021 New Mexico Existing Building Code, which the state lists alongside the other adopted codes, when an owner changes occupancy or adds loads to an older structure.
The 2021 Commercial Energy Conservation Code, effective January 30, 2024, matters for slab edge insulation and any conditioned area. We carry testing and special inspection reports to the building department and keep a record of cylinder breaks, slump and air checks for the owner's file.
What moves the price of a plant slab
Three things swing the number. The first is slab thickness and reinforcing, which a heavy vehicle or equipment plan can push well above a typical 6 inch floor. The second is flatness, because a tighter tolerance means more finishing labor, a better subgrade and sometimes a different mix. The third is the number of separate pours, since every isolated pad is its own forming, rebar and inspection cycle.
Utility trenching under the floor is the usual surprise. If power, compressed air and process water are routed in a trench before the pour, the concrete follows the plumber and electrician, and a late change means cutting finished slab. Trench drains and concrete drainage priced early prevent that conversation. We ask for the mechanical drawings first and quote with those routes shown.
Send the layout and equipment list
Send the floor plan, the vendor foundation loads and the geotechnical report, and we will come back with yardage, a pour sequence and a price you can compare.
Questions Owners Ask
Can an existing building's slab carry new production equipment?
Sometimes, and we do not guess. We core the slab for thickness, test the concrete, scan for reinforcing and utilities, and check the subgrade underneath. Light carts and benches may be fine. Presses and heavy machines usually get their own pad cut through the old floor.
How long does a plant floor take to cure before equipment can be set?
Concrete reaches design strength in about 28 days, but many owners set light equipment sooner after strength tests. Heavy machines and coatings often wait for full strength and moisture checks. We list those dates on the schedule so the equipment vendor can plan delivery.
How do you keep a new plant floor from cracking in a Las Cruces summer?
We start early, control the mix temperature with the plant, and cure right behind the finishers because afternoon wind can dry a surface fast. Saw cuts go in on a planned window so shrinkage cracks follow the joints. Flatness and crack control are both checked before the owner takes the floor.
Do you handle the utility trenches under the floor?
Yes. We excavate, bed and backfill under-slab piping and conduit to the compaction the engineer calls for, and we coordinate with the plumber and electrician so trench routes are signed off before the pour.
What drawings do you need for a plant quote?
The floor plan with equipment locations, the vendor's foundation loads, the geotechnical report and the mechanical trench layout. With those we can price pad sizes, floor thickness, pours and testing.