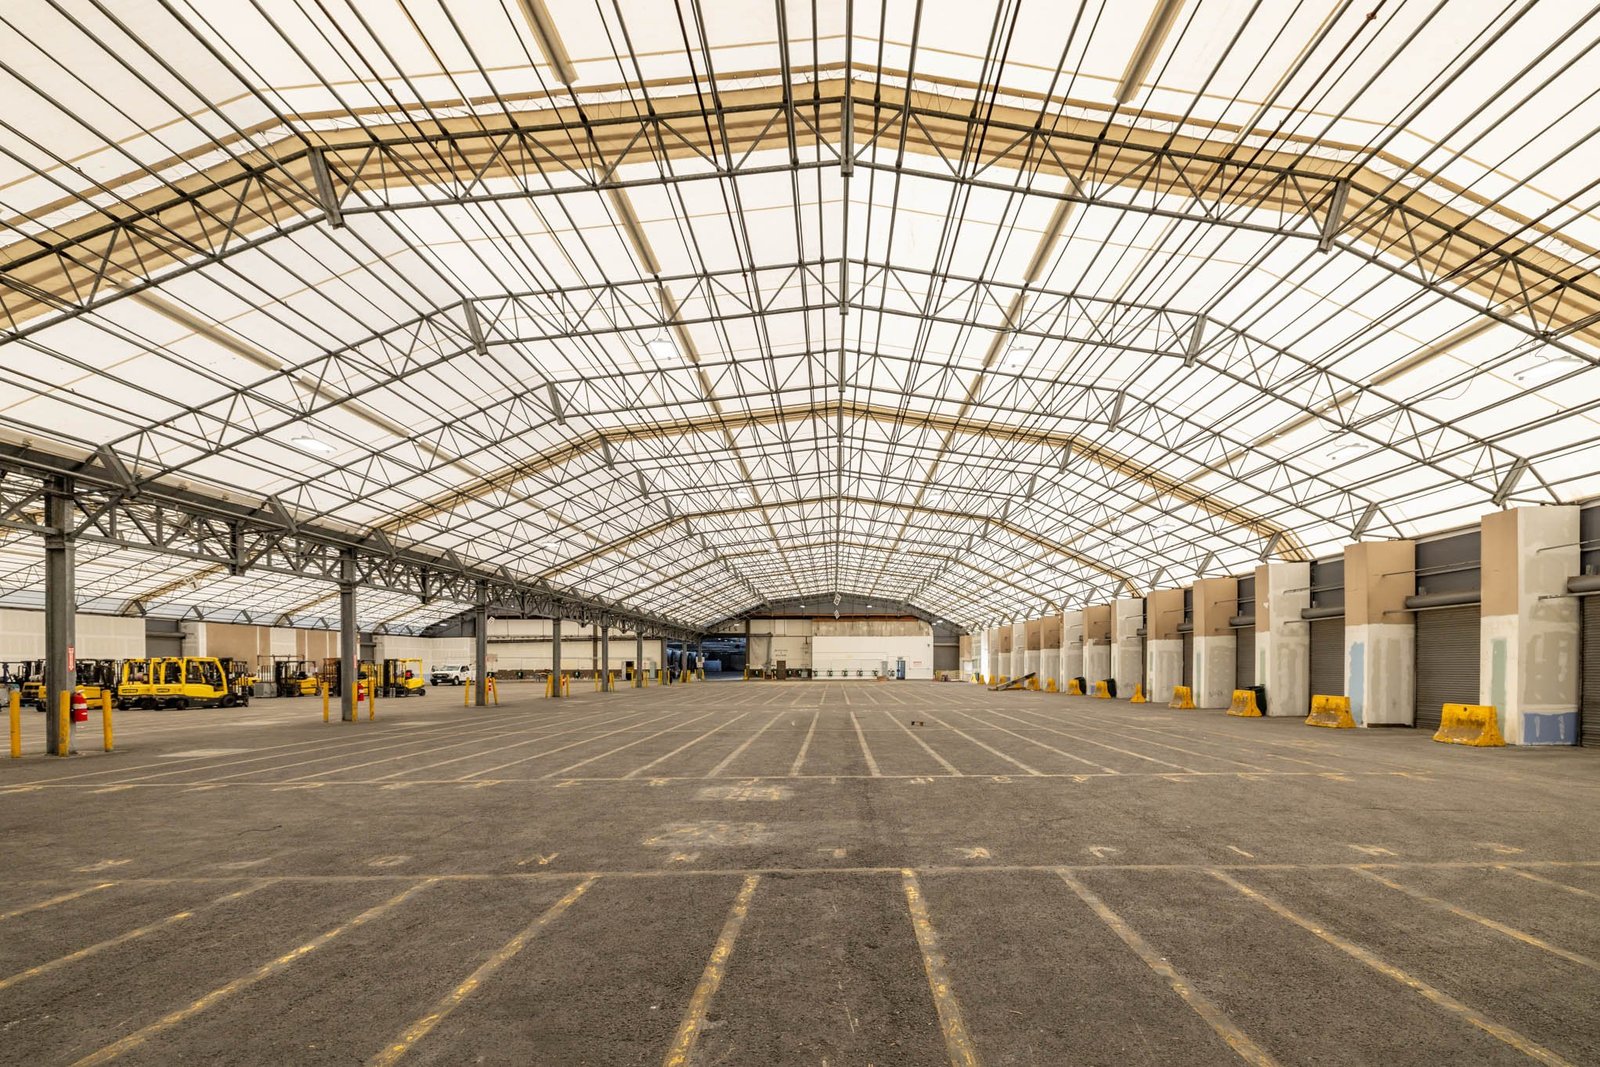
Warehouse Concrete and Site Work in Las Cruces and Dona Ana County
A 365,000 square foot spec building is mostly slab. A 6 inch floor covers about 54 square feet per cubic yard, so that one building means somewhere near 6,800 yards of concrete before waste, thickened edges and dock aprons. ABC-7 reported in May 2022 that private builders were constructing speculative warehouses of 365,000 and 135,000 square feet around Santa Teresa, and those are the sizes we plan crews and pour windows around.
Warehouse work in Dona Ana County starts with yardage and ends with a floor that stays flat while forklifts run on it. In between sit the building pad, the utility laterals, the truck court and the drainage path that gets a summer thunderstorm away from the slab. We build each of those pieces, so the concrete, the dirt and the pipe come off one schedule instead of three that never quite line up.
Here is how we think through a warehouse in this market: the pad and the floor, the approvals, the pour calendar and the line items that move a price the most. If you have a site and a rough footprint, we can talk yardage and sequence from a site plan.
Where warehouse pads are going in Dona Ana County
Most new warehouse activity here follows freight. Santa Teresa has the Santa Teresa Port of Entry and the 1,100 acre Santa Teresa Gateway Rail Park, served by the Santa Teresa Southern Railroad, which interchanges with the Union Pacific Railroad. A New Mexico Border Industrial Association presentation lists the Union Pacific intermodal terminal there with 1,266 container and trailer parking stalls, expandable to 4,380. A warehouse beside a yard like that is really a transfer point, so its truck court, dock apron and trailer parking matter as much as the building.
Closer to town, the City of Las Cruces Innovation and Industrial Park sits at the junction of I-10 and I-25 beside Las Cruces International Airport, with 400 plus acres listed as shovel ready and the park covered by Foreign Trade Zone 197. Those acres suit larger distribution centers, and the same corridor serves logistics and warehouse developers who want to deliver a shell on a fixed date.
What a warehouse needs from the ground up
Before any concrete, there is the pad. We strip topsoil, proof-roll the exposed subgrade and mark soft spots, then bring the pad up in lifts of engineered fill compacted to the density in the geotechnical report. Our building pad preparation covers the full footprint plus the apron and a few extra feet on every side, since those extra feet are where edge settlement usually shows up.
Then the floor. Most warehouse slabs run 6 to 8 inches, plain or fiber-reinforced, cut into panels with saw joints, and some owners want tighter flatness where narrow aisle trucks operate. The right system depends on racking loads and aisle widths, so we sit down with the racking layout before we settle slab-on-grade floor thickness, joint spacing and dowels at the dock edge.
How we run a big warehouse pour
A big slab is a logistics problem first. We count trucks per hour, pump or chute access, strip width and how long the finishers have before the surface stiffens. Las Cruces summer highs average 96.2 degrees F in June, so that last number can be short. We talk to the plant about retarders, watch evaporation on the day and plan large strips for early morning, sometimes starting before sunrise.
Curing gets the same attention as placing. Spring afternoons here can be windy with blowing dust, and wind pulls moisture off a fresh surface faster than most people expect, which is why our approach to hot and windy weather concrete puts curing compound or wet cure right behind the finishers instead of at the end of the shift. Slump and air checks happen at the truck, cylinders go to the lab, and a flatness reading comes before the saw crew starts.
Building the calendar backward from slab-ready
Warehouse schedules usually hang on a lease or tenant date, so we work backward from the day the floor must be ready. The usual order is clearing and mass grading, utility mains and laterals, pad certification, footings and column foundations, then the floor. If the walls are cast on site, the floor often doubles as the casting bed, which reorders the whole sequence, and our notes on a tilt-wall building cover that case.
Utility conflicts cause most of the lost days. Before trenching we have existing lines found by potholing and locating, and we pin down tie-in dates with the serving utility early. Irrigation ditches and laterals can cross valley sites, so we confirm their schedules before we cut across them.
What moves a warehouse concrete number
Four things move the number most: floor thickness and reinforcing, how much fill the pad needs, how far trucks haul material, and how many separate pours the layout forces. Going from a 6 inch to a 7 inch slab on 365,000 square feet adds roughly 1,100 yards of concrete. A floor system with tighter flatness targets costs more per square foot than a standard one, so we ask about forklift types early.
Site conditions rarely show on a drawing. Soft subgrade, shallow groundwater near the river or a long haul for import fill can swing the earthwork more than the floor does. On the code side, New Mexico's 2021 Commercial Building Code (14.7.2 NMAC) adopts the 2021 International Building Code and took effect July 14, 2023, so we price to that edition and flag any unusual structural item early. A firm number follows the geotechnical report; a budget number follows a site plan.
Send us the site plan
Send a site plan, a rough footprint and your target slab date, and we will talk through yardage, pour sequence and utility tie-ins for your warehouse in the Las Cruces area.
Questions Owners Ask
How many yards of concrete does a 365,000 square foot warehouse need?
At 6 inches thick the floor alone is about 6,800 cubic yards, and a 7 inch floor pushes that to roughly 7,900. Dock aprons, truck court paving, footings and panel foundations come on top of that, so we price each element on its own line. We also carry a small waste allowance for uneven subgrade.
Can slabs be poured through July and August?
Yes, with a plan. Hot weather practice is about managing concrete temperature, evaporation and set time, so we schedule placements for early morning, use retarders where the mix designer recommends them and get curing on the surface within minutes of finishing. If a day looks too hot or windy, we move the strip rather than force it.
Who handles the utility connections for a warehouse pad?
We install the private side of water, fire line, sanitary sewer and storm drainage, then coordinate the tie-in with the serving utility or city. Tie-in dates drive the schedule more than the pipe work does, so we ask for them during preconstruction. Fire line testing and inspection have their own steps before the building can close up.
Do you need a geotechnical report before pricing?
You can get a budget number without one, but a firm price needs it. The report tells us what compaction, fill and subgrade treatment the pad needs and whether groundwater or soft layers will change the plan. Sites close to the river can call for different treatment than higher ground, so we read the report with the design team before bidding.
Which building code governs a new warehouse here?
New Mexico's 2021 Commercial Building Code, 14.7.2 NMAC, adopts the 2021 International Building Code as amended and took effect July 14, 2023. Special inspection and testing items follow the structural drawings, and we line up the testing lab before the first pour so cylinders and slump checks are never an afterthought.