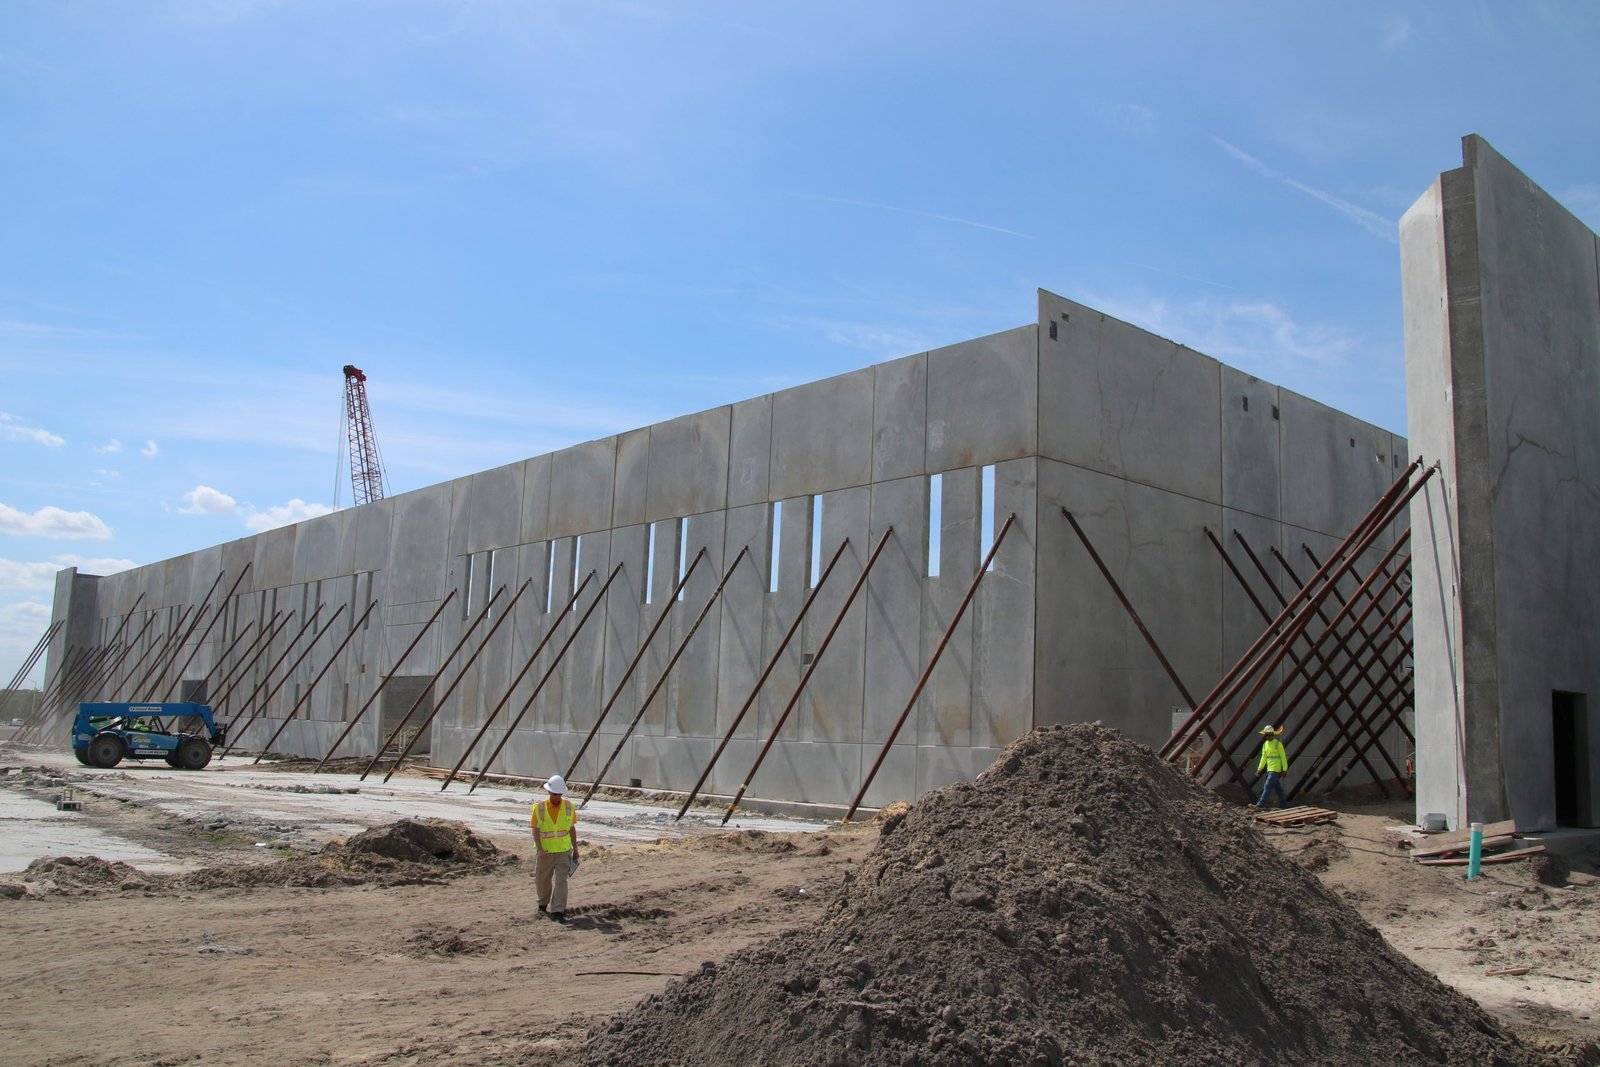
Tilt Wall Building Concrete in Las Cruces and Dona Ana County
Panel day decides the whole schedule on a tilt wall job. The slab is the casting bed, the panels are poured flat on it, cured, and then lifted by crane into place, so a late slab, a windy morning or a missed brace layout pushes everything behind it. On a large shell each wall is a run of panels weighing many tons, and every one has to be cast, cured and lifted in order.
Tilt-up suits warehouse and distribution center shells because the walls are poured on the same site as the floor and need no long-haul fabricated pieces. The May 2022 ABC-7 report on speculative warehouses of 365,000 and 135,000 square feet near Santa Teresa describes the size of building where this method is common, and a big box warehouse of that kind is the shape most of our panel work takes.
We pour the footings, slab, panels and pour strips for tilt wall buildings. Here is how we run them.
The slab is a casting bed, so we pour it like one
Because panels are cast directly on the slab, its flatness and surface decide how clean the panel face turns out. We pour with extra flatness control, apply a bond breaker suited to the panel finish and keep other trades off the casting area until the panels are done. After the last panel is lifted, the floor is repaired where inserts or braces left marks, sealed and cut for joints.
Panel forms are built to the shop drawings, with reinforcing cages, lifting inserts, embedded plates and openings set to the engineer's layout. We place each panel in one continuous pour, vibrate carefully around inserts and finish the face to the architect's specification. We coordinate concrete formwork and rebar placement directly, so the cage and the form edge match before the truck arrives.
Wind, heat and the day of the lift
Spring afternoons here can be windy with blowing dust, and wind is the enemy of a lift. We watch the forecast for panel day, because a crane that cannot lift safely in gusts costs the day, and we avoid casting early before a stretch of bad weather. Summer heat shortens finishing time on large panel faces, so we pour early in the morning and begin curing promptly. Dust control matters on the casting slab too, so we water the haul road and sweep the surface before the bond breaker goes down, since grit under a panel shows up on its face.
Panel strength has to reach the engineer's requirement before lifting. Cylinders are broken at the lab, sometimes with early-age cures, to confirm the number before the crane arrives. The pour strips between panels and the footing connections are placed after the walls stand, along with grade beams that tie them. The foundation side is described under footings and stem walls.
From footing to roof deck
A tilt job runs in a strict sequence: pad, footings, slab, panel forming, casting, curing, lift, bracing, then the roof structure. Panels cannot be cast until the slab can carry forms and equipment, and the crane cannot lift until the panels reach strength, so each step carries a lead time that we write into the calendar. Walls often go up faster than owners expect, and the longer stretch is the pad and slab that come before.
Roof framing follows the wall lift, and permanent connections are completed once the structure is tied together. Because a tilt shell can stand quickly, coordination between the pad crew, the casting crew, the crane and the roof crew has to be tight. We hold a pre-lift meeting and share a panel pick list so everyone knows the order.
Structure, energy and inspection
The walls are structural, so the engineer of record controls the panel design and the inspection program. New Mexico's 2021 Commercial Building Code (14.7.2 NMAC), based on the 2021 International Building Code and effective July 14, 2023, governs the structure, and special inspection typically covers reinforcing, embedded items and concrete strength.
Because panel walls form the envelope, the 2021 Commercial Energy Conservation Code (14.7.9 NMAC), effective January 30, 2024, affects insulation, whether it is placed in a sandwich panel or as an interior system. We coordinate that with the design team before casting, since embeds and sleeves are much easier to set before the panel is poured than after.
Where tilt wall suits the metro
The City of Las Cruces Innovation and Industrial Park sits at the junction of I-10 and I-25 with 400 plus acres shovel ready and another 500 acres available for lease or purchase, and a November 2019 Border Report article says the Santa Teresa industrial complex supports more than 5,000 jobs. Large, boxy, single story buildings on flat ground are where tilt wall works best.
Owners of such buildings include logistics and warehouse developers building spec shells and industrial and manufacturing owners building plants. Our page on tilt-up concrete panels describes the panel method itself, and the metal building page explains when steel is the better fit.
Send us the panel schedule
Send the panel schedule, the building footprint and your crane date, and we will plan footings, the casting-bed slab and the pour sequence for your tilt wall building.
Questions Owners Ask
How long does a tilt wall shell take once the slab is poured?
Casting, curing and lifting typically take several weeks for a mid-size building, depending on panel count and weather, and the lift itself is often a matter of days. The longer stretches are the pad, footings and slab before the panels. We build a calendar with the strength tests and crane date marked.
Can panels be cast in hot weather?
Yes. We pour early in the morning, use mixes designed for the temperature and start curing right after finishing, because large panel faces lose moisture quickly. If conditions are extreme, we move the pour to another day rather than risk a poor face or plastic cracking.
What happens if wind stops panel day?
The crane operator decides whether a lift is safe. When gusts stop a lift, the panels stay on the slab, braced and ready, and the lift moves to the next calm morning. We keep the casting schedule flexible and avoid casting too many panels before a forecast change.
Does casting panels on the slab damage it?
The slab takes marks from inserts, braces and equipment, but those are repaired. A bond breaker keeps the panels from sticking, and the floor is cleaned, patched and sealed after the lift. Where the floor needs high flatness, we plan a topping or grinding step with the owner.
Do you also pour the footings and the pour strips?
Yes. We build the footings and grade beams that carry the panels, place the pour strips and connections once the walls stand and finish the floor. That keeps the foundation and the walls on the same survey control and one calendar.