Rebar Placement for Commercial Concrete in Las Cruces
Nobody sees the steel once the concrete is in, which is exactly why it gets the most attention before the first truck arrives. A mat of bars sitting two inches too low, a missing splice or a dowel that shifted during the pour can compromise a member that looks perfect on the surface. We place reinforcing steel to the drawings and we check it twice, once on our own review and once with the inspector.
Rebar work covers a lot of ground: footing cages, wall curtains, slab mats, pier cages, grade beam steel, dock pit reinforcement and elevated deck steel. Each has its own tolerance for cover, spacing and lap. We work from the placing drawings, check each bar against the schedule and tie every intersection that needs it.
General contractors and owners come to us when the steel is critical to the schedule. We schedule deliveries, stage bars near the work, and keep the crew moving ahead of the forms and the pump.
Why steel and concrete should share one schedule
The cheapest rebar is the rebar coordinated with the concrete pour, because the people who tie the steel know what the finisher needs. When we place steel, we think about where the pump line will go, where the screed rails will sit and where bars could get kicked loose. We set supports (chairs, bolsters and spacers) in the right material for the exposure and the cover, and we make sure they will carry foot traffic without sinking.
In practice that means fewer surprises. If an embed conflicts with a bar, the person who ties the steel is the person who forms the block-out. If the inspector calls for another hoop at a column, we add it the same hour. We still use specialty fabricators for complex shapes, but placement and coordination stay with the team managing the pour.
What we place, and how
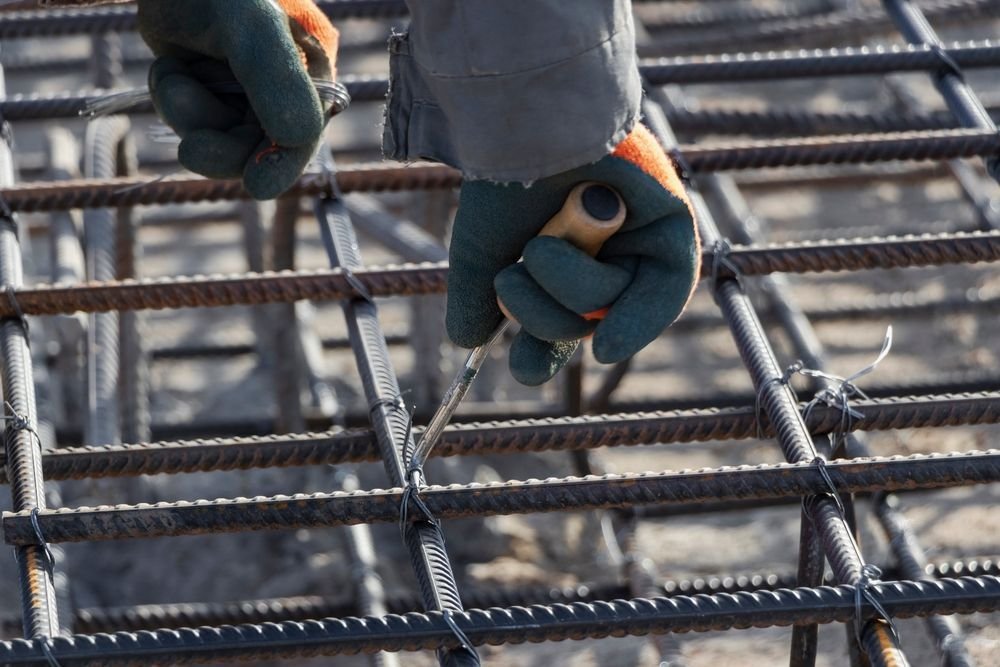
We start by checking the delivered material against the bar list: size, grade, length, bends and tags. Bars are laid out on supports, tied with wire at the specified intersections and lapped to the lengths in the drawings. For footing and pier cages we assemble, check and lift into place. For slab on grade work, we set mats on chairs with a layout string, and we keep walkers off the steel as much as possible to keep it at height. Where wire mesh is specified instead of bars, we lay it flat, lap it to the drawing and pull it up into the slab as the concrete is placed only when the engineer allows it, because mesh left on the subgrade does nothing.
Dowels are a frequent source of trouble. They tie today's pour to tomorrow's, so their position, projection and embedment matter. We set them with templates, not by eye. For tilt-up panels and heavy industrial slabs, dowel baskets or sleeved dowels at joints are installed with a level and checked again before the pour. Epoxy-coated or galvanized bars are handled so the coating is not damaged, and damaged areas are touched up.
Inspections and the code behind them
Reinforcement is inspected before concrete goes in. The structural drawings carry the special inspection requirements, and the project is permitted under the 2021 New Mexico Commercial Building Code (14.7.2 NMAC), which adopts the 2021 International Building Code as amended and has applied since July 14, 2023. The inspector checks bar size, spacing, cover, lap length, dowel position and cleanliness, and signs off before the pour.
We keep mill certifications and delivery tickets on file for the owner, along with photos of the steel taken just before the pour, and we flag substitutions to the engineer before they are made. Bars that are rusty enough to flake, coated with mud or oil, or bent in the field must be addressed. Welding rebar is a specific scope that requires weldable bars and a qualified process, and we do not weld unless the engineer has approved the procedure.
Heavy loads, big spans and tight tolerances
Some projects in the region put serious demands on the steel. The Union Pacific intermodal terminal at Santa Teresa is listed with intermodal lift capacity of 225,000 units, expandable to 700,000, and with 1,266 container and trailer parking stalls expandable to 4,380. Facilities that handle containers at that scale rely on pavements and pads with heavy reinforcement, dense joints and carefully placed dowels. We plan steel placement for that class of work around the load patterns the engineer specifies.
Aircraft pavements are another example. Dona Ana County International Jetport has one 9,550 by 100 foot asphalt runway, and airport projects in general involve strict tolerances, inspections and documentation. When we place steel for aprons, aircraft hangar floors or blast pads, we follow the placing drawings closely and keep detailed records.
What drives rebar cost
Steel is priced by weight, fabricated shape and the labor to place it. Heavier bars, closer spacing and more bends add cost. Simple, repetitive mats are efficient. Complex cages with many hoops are slow. We help owners and engineers find savings: standard bar sizes where possible, repeating details and fewer special shapes, all without reducing structural capacity.
Access and sequence also matter. Steel that must be set in a tight excavation, craned over a building or tied at height costs more per ton, and so does steel that has to be stored off site because the laydown area is small or the delivery window is narrow. The concrete formwork and rebar crews often coordinate so forms and steel are installed in a cycle that keeps both moving. See our drilled pier foundations page for the cage work that goes into deep foundations.
Steel on the critical path?
Send us the structural sheets and the pour date. We will confirm bar quantities, delivery timing and crew size. Our logistics and warehouse developer clients often ask us to price steel together with slabs and tilt-up panels.
Questions Owners Ask
What cover do you maintain over the rebar?
The cover is set by the structural drawings and the code, depending on exposure. Slabs on grade, formed walls and concrete cast against earth each have different requirements. We use chairs and spacers sized for the specified cover and check with a gauge.
How do you hold slab steel at the right height?
With chairs or bolsters spaced to keep the mat from sagging, and with discipline about walking on it. We use plastic or concrete supports where appropriate and avoid bricks or stones. We check height again just before the pour.
Can rebar be spliced by lapping?
Usually, yes. The lap length is given in the drawings and depends on bar size and concrete strength. Mechanical couplers and welded splices are also used when laps are impractical, with engineer approval.
What if the inspector finds a problem?
We fix it and call again. Typical issues are spacing, missing ties, cover and dowel position. We keep the correction time short, because the pump and trucks are often waiting.
Do you provide the rebar or only place it?
We can do either. Fabrication is usually done by a rebar supplier, and we handle receiving, staging and placement. If you prefer a supply-and-place package, we can coordinate it.