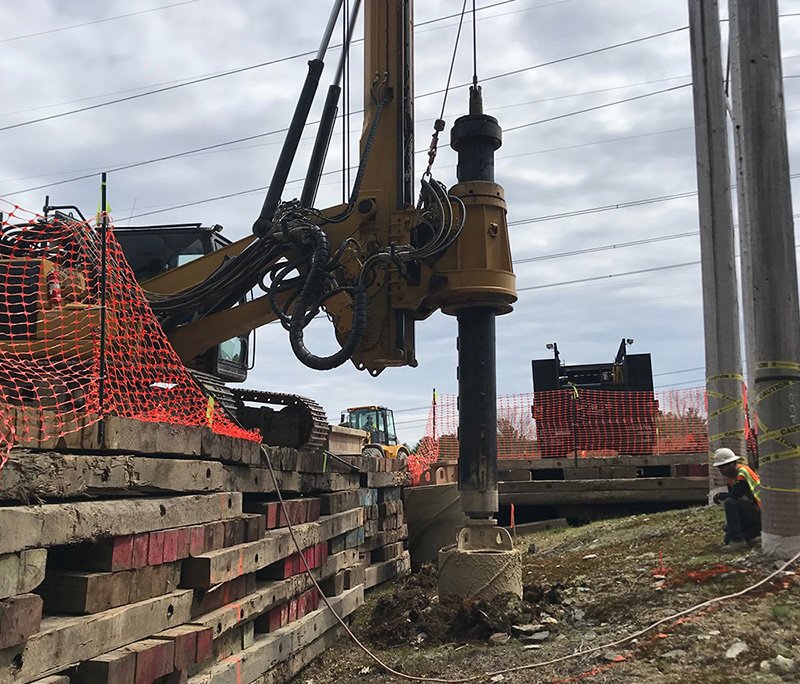
Drilled Pier Foundations in Las Cruces and Dona Ana County
Drilled piers earn their keep when a spread footing cannot get the load into ground that will hold it. In the valley around the Rio Grande that happens more often than owners expect, and the answer shows up in a geotechnical boring log well before it shows up in a bid. We look at that log first: depth to firm bearing, groundwater, cemented layers, and any cobble that will slow the auger.
A pier is simple in concept. We drill a round hole to the design depth, check it, drop in a reinforcing cage, and fill it with concrete placed so it does not segregate or trap soil. The execution is what separates a pier that carries load from one that carries trouble. Cage alignment, clean bottoms, casing in caving soil, and a continuous pour all have to line up on the same day.
We drill piers for column loads under tilt-wall buildings, for pole and sign structures, for light poles on large lots and for equipment supports where settlement cannot be tolerated. We work for general contractors who need a foundation sub who can start on the date promised, and for owners with a geotechnical firm already engaged who need a crew that follows the report.
What the ground does in the Mesilla Valley
Las Cruces sits at about 3,908 feet above mean sea level, and the Rio Grande passes west of the city through the Mesilla Valley. The valley floor has been shaped by river deposits over a long time, so the layers under a site can change faster than you would guess from the surface. Groundwater rises and falls with irrigation season, and we pay attention to when the boring was taken because the water table in March is not the one you will meet in August.
The bigger development news also pushes pier work. A 1,400-acre data center is under construction in Santa Teresa, and projects of that scale tend to bring heavy equipment pads, pole structures and large-footprint buildings that put real loads into the ground. We keep that kind of demand in mind when we plan our schedule for drilling, because lead times on casing, cages and ready-mix can stretch when several large sites mobilize at once.
What a drilled pier package includes
Our package starts with layout and utility clearance. We locate every pier from the survey, call for underground locates, and pothole where the plans show lines near the hole. Then we drill with an auger sized to the shaft, adding temporary casing when the sides will not stand open, and inspect the hole for depth, diameter, plumb and a clean bottom. If the bottom is soft or wet, we stop and ask the engineer instead of covering the problem.
Reinforcing cages are built to the drawings with spacers that hold cover, then lifted in and tied off at the top to prevent floating. Concrete goes in by pump with a tremie when water is present or by free fall in a dry hole at the allowed height. We keep a log for each shaft with depth, concrete volume and any deviation, because the volume placed against the theoretical volume is the quickest way to see whether a hole caved.
Conflicts, access and spoils
Spoils are a bigger job than owners think. A group of 30-inch shafts that are 20 feet deep produce a pile of dirt that needs a place to go. We coordinate hauling and stockpile spots with the general contractor, since wet or contaminated spoils have different disposal paths than clean material. Haul routes through the site also need to hold up under loaded trucks, and in a desert monsoon a soft haul route is a missed pour. See how we plan import, export and haul-off for site work.
Access for the drill rig, the pump and the crane that sets cages is the second planning item. We walk the site with the superintendent, check overhead lines, find the turning radius for a truck with a cage, and agree on the pour order so we are not blocking ourselves in. When a pier line sits close to an existing building or a utility, we talk with the engineer about drilling sequence and vibration before we mobilize.
Open holes and heavy lifts
An open shaft is a fall hazard and a cave-in hazard, so we cover or barricade every one that is not actively being worked, and we do not leave holes open overnight unless the plan calls for it and they are properly protected. Workers do not enter drilled shafts. Inspection is by light, by camera or by a probe rod, and any entry follows confined space rules and engineer direction.
Reinforcing cages are heavy and awkward, so we lift with rated slings and a spotter, set our swing area before we pick, and keep people out from under the load. Concrete trucks backing to a pump near open holes are directed by a flagger. The state building code the project is permitted under, the 2021 New Mexico Commercial Building Code, adopts the 2021 International Building Code as amended and requires special inspection of deep foundations, so we also plan for an inspector at the hole.
How piers connect to other foundation scopes
Piers rarely work alone. They tie into grade beams that span between shafts, into pile caps where several shafts share a column, and into slabs on grade that need clean subgrade around them. We coordinate those connections from the same cage drawings so the dowels, anchor bolts and embeds match what the steel erector needs. Our broader concrete foundation work covers the cases where a spread footing is the better answer.
On industrial and manufacturing projects the pier scope often arrives with an equipment pad scope. Industrial and manufacturing owners tend to ask us about both at once, and we price them together when they share a mobilization.
What moves the price of a pier
Depth and diameter set the base cost, because the volume of concrete and steel grows with the square of the diameter. Caving soil and groundwater add casing, dewatering or tremie placement, and those items can double the time per shaft. A shaft that goes into cemented material slows the auger and wears teeth, which shows up in rig time.
Mobilization matters too. A small job with eight piers still needs the rig, the pump and the crane, so the cost per pier is higher than on a big job. If you can group your pier work with other foundation scopes on the same visit, you save on trucking and standby time.
Need a pier crew on your schedule?
Send us the boring log and the pier schedule. We will tell you what we see in the ground, what equipment the site needs, and how many shafts we can complete per day. Ask us about the mass concrete pours that sometimes accompany heavy foundations.
Questions Owners Ask
Do you need a geotechnical report before drilling?
Yes. The pier depth, bearing capacity and casing need come from the geotechnical engineer, not from us. We read the report, flag anything that looks inconsistent with the site, and drill to the design. If the hole shows something different from the boring, we stop and call the engineer.
How long does it take to drill and pour a pier?
Most shafts for building columns can be drilled and poured on the same day by a crew that is set up. Deeper or caving holes take longer, and groundwater adds steps. We plan a daily count with the general contractor rather than promising a single-day finish for every hole.
What happens if we hit water or rock?
We stop, document the depth and tell the engineer. Water usually means casing and tremie placement. Hard layers can mean a different tool, a slower rate or an engineer-approved change in the design. We price these as unit items so that you pay for what is encountered instead of a guess.
Can piers be drilled next to existing buildings?
Often, with care. We check clearance, verify the sequence with the engineer and avoid vibration. Closely spaced shafts near a building may need alternating drilling so the soil is not undermined. A pre-construction survey of nearby foundations is a good idea.