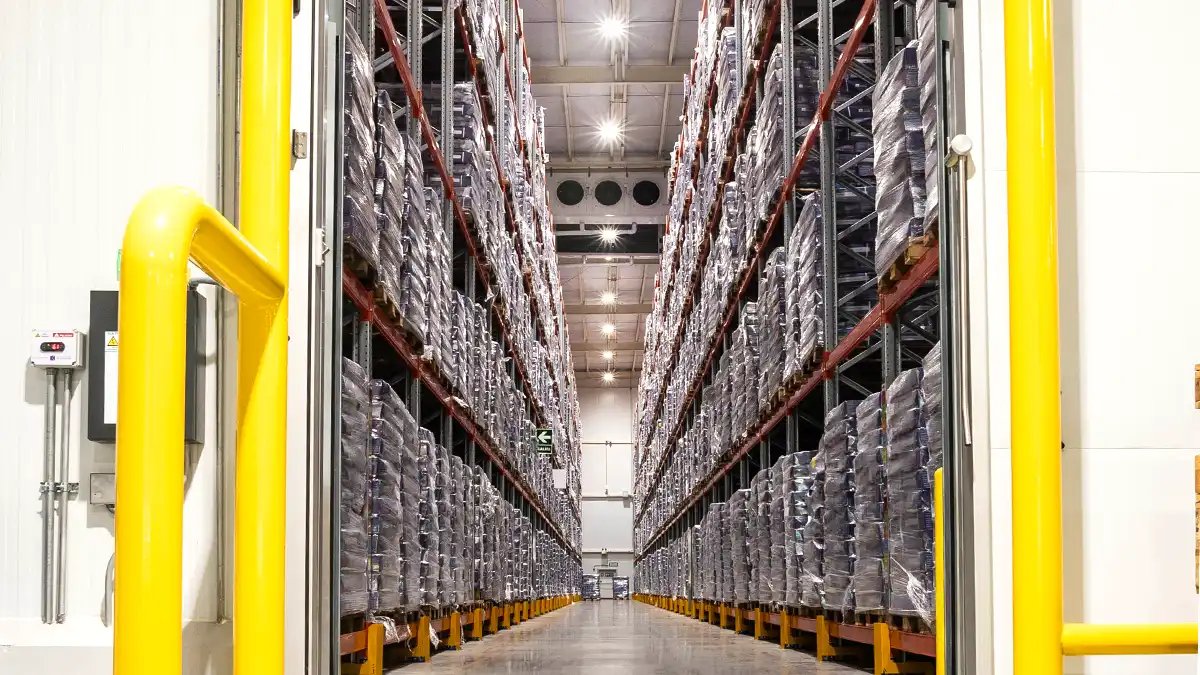
Cold Storage Facility Concrete and Site Work in Las Cruces
Cold storage is the building type where the floor can lift itself out of the ground. A freezer held near zero degrees slowly freezes the soil under the slab, frozen soil expands, and that is why freezer floors sit on insulation with underslab heat or ventilation that keeps the subgrade above freezing. Here, with June highs averaging 96.2 degrees F, the designers are protecting the dirt from the cold, and the slab is a thermal assembly as much as a structure.
The Mesilla Valley feeds this market. Hatch is known worldwide for raising chiles, NM 28 runs past farmland, dairy farms, vineyards and pecan orchards, and the freight corridor at Santa Teresa moves product by rail and road. Product from fields and processors needs a cold place to wait.
We build the concrete and site side of those facilities: the insulated floor assembly, the dock aprons, the refrigeration equipment pads and the utilities that serve them. Here is how we go about it.
Frost, vapor and a slab that has to stay level
A freezer slab is built in layers: compacted subgrade, a sand or gravel bed carrying underslab heat or ventilation, rigid insulation, a vapor retarder and then the structural slab, sometimes with a wearing course. Every layer has a job, and a mistake in one cannot be fixed after the next goes on. We keep insulation boards dry and protected, stagger board joints and never leave an open subgrade waiting for a rainstorm.
Coolers above freezing need less, but they still need insulation under the slab and careful joint sealing, because condensation and a damp floor are the maintenance problems everyone wants to avoid. The owner's refrigeration engineer defines the assembly. We build it and coordinate the underslab conduit, heat piping and drain lines before the slab is placed, using the same discipline we bring to industrial concrete floors in any plant.
Dock aprons, pads and the pieces around the box
Cold buildings run many dock doors on sealed, insulated docks, so the apron has to slope away from the door and carry trailer loads without cracking at the seal. Joints are sealed so melting ice and wash water do not reach the subgrade. Our truck courts and dock aprons are doweled to the building edge and sloped to inlets that keep water off the approach.
Outside the walls, refrigeration condensers, compressors and backup generators sit on equipment pads poured to the vendor's layout. Between the machine room and the box run conduits and pipe sleeves, which we place in electrical duct banks encased and marked before backfill. Getting those routes right early keeps the engineers from cutting slab later.
Where cold storage fits in the valley
Hatch is known worldwide for raising chiles, and the Hatch Chile Festival fills Labor Day each year. Farm irrigation around the village uses wells and surface water from irrigation ditches that divert the Rio Grande and Caballo Lake and Elephant Butte Reservoir, so harvest comes in waves and storage capacity matters at those moments. Along NM 28 the valley's farmland, dairy farms, vineyards and pecan orchards each have their own handling needs, which is where agriculture and dairy owners start asking about cold space near the Hatch area.
On the freight side, a New Mexico Border Industrial Association presentation says the Santa Teresa cattle crossing is the largest on the U.S.-Mexico border, with 534,245 head crossing per year, and the Union Pacific intermodal terminal there lists 1,266 container and trailer parking stalls. Owners handling perishables near the Santa Teresa corridor often ask about temperature controlled space, and that is where our planning for the site, apron and utilities begins.
Why a freezer slab costs more than a dry floor
A freezer slab has more layers than a standard floor, and each one carries material and labor: insulation, vapor retarder, underslab heat, a thicker structural slab and often a second placement or wearing surface. The premium sits in the freezer, not in dry warehouse space next to it, so we split the estimate into freezer, cooler and dock zones and let owners see where the money goes.
Site costs climb too. Refrigeration needs power and sometimes water for condensers, so the electrical and water services run larger than a dry building of the same size. The 2021 Commercial Energy Conservation Code (14.7.9 NMAC) took effect January 30, 2024 and sets envelope expectations, which puts insulation details at slab edges and dock thresholds into the cost conversation early.
Sequence for an insulated floor
The order of work is set by the layers. Subgrade is proof-rolled and certified, underslab utilities and heat piping go in, insulation is laid, the vapor retarder is installed and sealed, then the slab is placed in a continuous program with as few cold joints as possible. We try to have the building dried in before the slab goes down, which keeps rain off the insulation and gives the pour a calmer environment.
Summer heat moves our pour windows to early morning, and curing is critical because thick slabs crack if the surface dries too fast. After curing, the owner commissions refrigeration and brings the freezer down in stages to avoid thermal shock, so we plan the calendar around that. Processors with similar cold-side needs can read about food and beverage processing plants for how the wet side differs.
Tell us the temperature zones
Tell us the freezer, cooler and dock areas you need and your target date, and we will map the floor assembly, apron and utility scope for your cold storage site.
Questions Owners Ask
Why do freezer floors need heat or ventilation under the slab?
Soil that freezes expands, and that pressure can lift and crack a slab, a problem called frost heave. Underslab heat or ventilated ducts keep the subgrade above freezing so the soil never reaches that point. The refrigeration engineer designs the system, and we place the piping, conduit and sensors before concrete goes on.
Can a cold storage slab be poured in summer?
Yes. We place early in the morning, use mixes with set control where the mix designer recommends them and begin curing right after finishing, since thick slabs crack when the surface dries too fast. If wind or heat spikes, we shorten the strip or move the pour to another morning.
Why does an insulated floor take longer than a dry warehouse floor?
Each layer has to be placed and checked before the next one covers it. That includes subgrade certification, underslab utilities, insulation, vapor retarder seams and reinforcing. The sequence adds steps but not surprises when it is planned from the start, and we build a calendar that shows each hold point.
Do you build the refrigeration equipment pads?
Yes. We pour condenser, compressor and generator pads to the vendor's drawings, set the sleeves and bolt templates and run the conduit between the machine room and the box. We also coordinate with the electrical contractor so the duct bank path is open before the pad is placed.
Is the Hatch area realistic for a cold building?
Hatch sits just off I-25, about 40 miles northwest of Las Cruces, and exit 41 on I-25 is NM 26 toward Hatch and Deming. Rural sites need early checks on power capacity, water and the haul distance for fill and concrete, so we price those separately and tell you what they add before design gets far along.