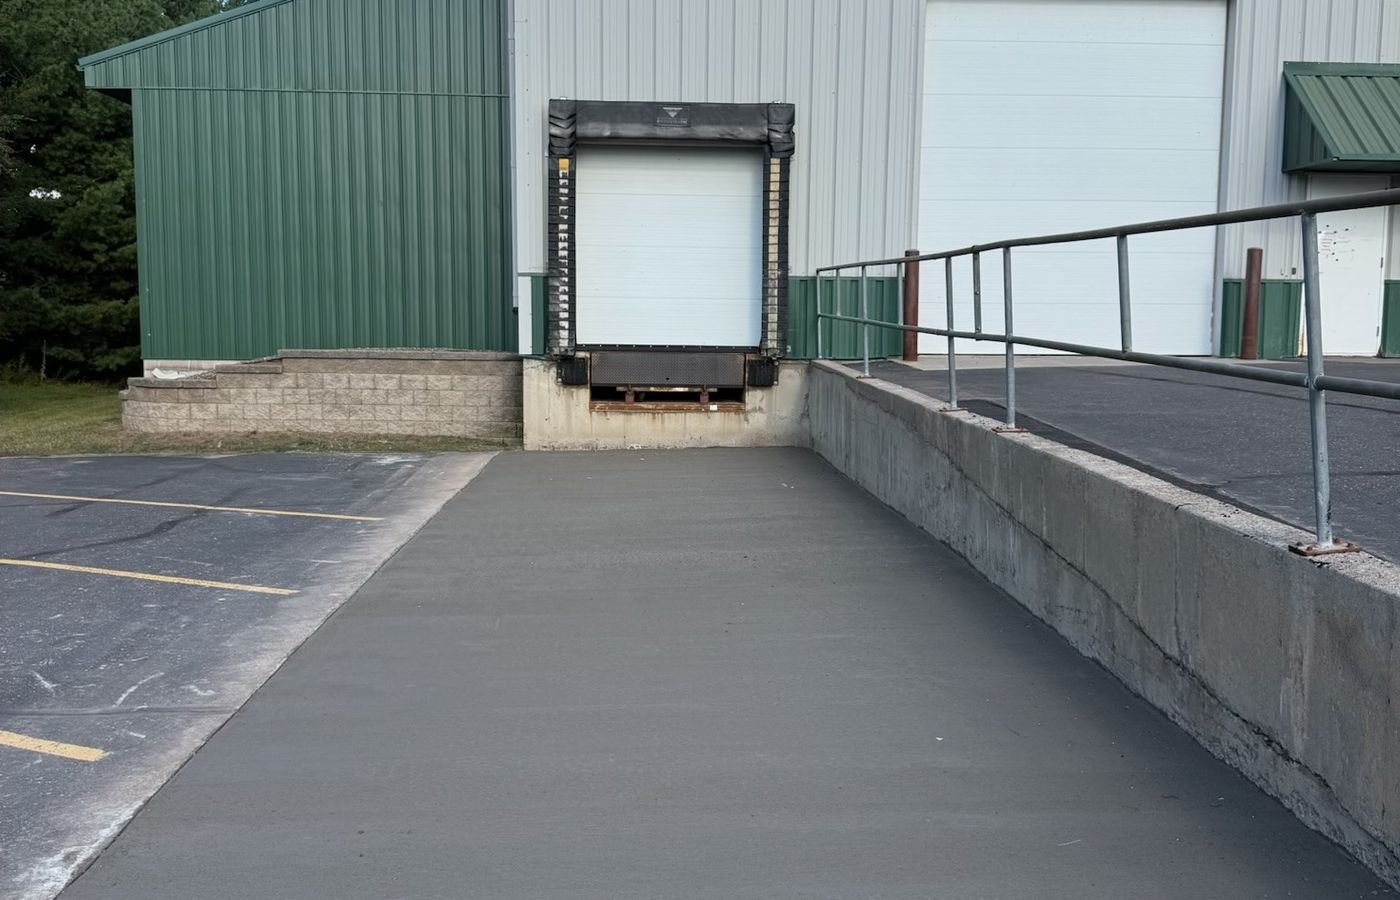
Truck Courts and Dock Aprons in Las Cruces and Santa Teresa
A trailer parked on its landing gear puts a very large load on a very small patch of pavement, and it does so for days at a time. That single detail explains most of what we do differently on a truck court than on a parking lot. The thickness, the dowels, the joint pattern and the base all respond to trailers that stop, turn and sit.
The demand is regional. The Santa Teresa area, with its intermodal terminal, rail park and port of entry, sits on a border logistics corridor, and the Union Pacific intermodal terminal there is listed with 1,266 container and trailer parking stalls and room to expand toward 4,380. A Border Report article from 2019 said the Santa Teresa industrial complex supports more than 5,000 jobs and described a state-backed plan for a $40 million expansion of a Union Pacific swap yard and 2,400 linear feet of new railroad track. Buildings in a corridor like that need dock-side pavement that can take the traffic without maintenance outages.
We cover below how truck courts differ from other concrete paving, what we build into them and how we keep a live site moving while we pour.
Why freight sites here favor concrete
A truck court sees the worst combination of loads: fully loaded tractor-trailers turning at low speed, landing gear stands, dolly wheels and idling in summer heat. Asphalt in that situation tends to rut and shove, particularly at dock doors where trailers stop in the same position over and over. Concrete avoids that, and it resists fuel and oil too.
Owners of distribution buildings at Santa Teresa and across the border corridor around Sunland Park tend to lease to tenants whose truck patterns change. A court designed for the heaviest realistic use, with joints and dowels placed for load transfer, adapts to the next tenant without a rebuild.
Components of a truck court and dock apron
The apron directly behind the dock doors usually carries the heaviest load and gets the thickest section. Next comes the maneuvering area, where trucks turn, and then the drive lanes and trailer storage. Each can have a different thickness, and the transitions between them need to be detailed with dowels or thickened edges. Dock aprons often include sloped sections to drain away from the building, dock levelers and bumper blocks, and bollards at corners.
Edges and interfaces deserve attention. The apron meets the building slab at a joint, usually with a sealed expansion or isolation joint, and it meets the dock pit, which we cover on our page for loading dock pits and ramps. For general pavement information, see concrete paving. Drainage is usually integral, with trench drains or grated inlets set before the slab.
What to decide before design is final
The truck pattern is the first question. How many trucks a day, what kinds, how heavy, which directions will they turn and where will trailers be stored? The answers determine thickness and where to add dowels or reinforcement. The second question is slope. A dock apron has to drain, but excessive slope can make trailers roll or push the dock leveler out of range.
Third is phasing around the tenant. If the dock is in use, we pour in lanes and keep some doors open. If the building is new, we coordinate with the building contractor so the apron is not poured before the wall panels or steel erection traffic is complete. Heavy crane loads and delivery trucks can damage a new pavement if the pour happens too soon.
What we coordinate on this work
We coordinate grading, forming, reinforcement and dowel placement, concrete placement and finishing, sawing, joint sealing and curing. Dowel baskets or drilled and epoxied dowels are set to line and grade, because a misaligned dowel binds the joint and cracks the slab. We use laser or string line control for slopes so water drains without ponding.
We also coordinate embedded items such as bollard sleeves, trench drain frames, light pole bases and dock hardware plates. Managing them together means the details line up. When a design calls for heavy traffic over soft ground, we work with the engineer and the earthwork crew on engineered fill and soil stabilization so the slab has uniform support.
Where the dollars go on a truck court
Thickness is the main variable. A 100,000 square foot court at eight inches needs about 2,500 cubic yards; at nine inches, about 2,800. Dowels, reinforcement, base preparation and the number of joints come next. Sloped aprons, drainage and special finishes add cost.
The cheapest option is not always the cheapest outcome. A thinner court may crack at the landing gear zone and need panel replacement within a few years. For logistics and warehouse developers who plan to hold the property, a slightly thicker section with good dowels is a better investment. We price alternates so the owner can see the difference clearly.
Sequencing pours and opening to traffic
A big court is poured in sections, usually in lanes or alternating panels, with the saw crew following on the same day. In summer, we start before sunrise, because afternoon heat and wind can dry the surface quickly. Joints are sawn within hours and sealed after cure.
Opening to traffic depends on strength. We test cylinders and, for tight schedules, can use high early strength mixes. We tell the owner which doors can reopen first, mark the cured lanes and keep drivers off the fresh ones with cones and a flagger. On a site that serves a rail park and border traffic, the rule is simple: the dock that moves freight is the last one we close and the first one we reopen. For truck terminals and cross-docks, that staging can mean the difference between keeping the terminal running and losing a week of throughput.
Building or renovating a truck court?
Send the site plan, truck counts and dock layout. We will price the pavement with the thickness options and plan the phasing around your operations.
Questions Owners Ask
How thick should a dock apron be?
The engineer sets it, but heavy dock aprons are usually among the thickest pavements on a site, often with dowels at joints. We build to the drawings and discuss alternatives if the traffic differs from the design assumption.
Why do landing gear areas fail?
Concentrated loads combined with weak support or too little thickness cause cracking and settlement. Dowels, a uniform base and adequate slab thickness help. A sound design addresses the zone directly.
Can you work around live truck traffic?
Yes. We pour in lanes, keep some doors available and coordinate with the dispatcher. Night work is an option, though it adds cost and requires lighting and noise planning.
How do you handle drainage?
We set slopes and inlets to drain away from the dock and the building. Trench drains, when used, are set to grade before the pour, and we check the final slope before the concrete sets.