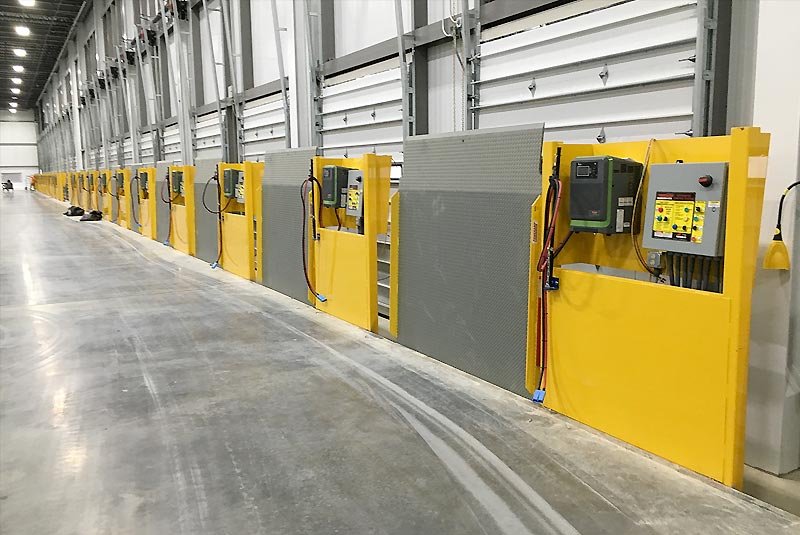
Loading Dock Pits and Ramps in Las Cruces
Dock doors get the attention, but the pit behind them decides whether a leveler works for twenty years or binds in the first summer. A dock pit is a small concrete box with tight tolerances, an embedded steel frame, a drain and a lot of conflicting dimensions from three different suppliers. We build them as precision work, not as an afterthought to the slab.
New dock work comes from new buildings and from changes to existing ones. At the City of Las Cruces Innovation and Industrial site, a manufacturer announced in January 2026 that it will renovate an existing 45,050 square foot building on 15 acres, and a renovation like that often means new or modified loading positions. At the Santa Teresa rail park, which covers 1,100 acres, new distribution buildings need whole banks of dock positions. Whatever the scale, the pits and ramps have to line up with the equipment the tenant buys.
The sections below explain what we build, the code and inspection side, our sequence and the safety points that matter around a pit.
Pits, wells and ramps: what the term covers
A recessed dock has a pit for the dock leveler, a sloped truck apron or well that lowers the trailer bed to the dock height, and walls and curbs at the sides. A drive-in ramp lets forklifts or small trucks enter the building at floor level through a sloped concrete surface. Some buildings have both, as well as a depressed truck well with a dock seal and bumpers.
Our scope typically includes excavation, base, forms, reinforcement, embedded frames and anchor bolts, concrete placement, finishing, curing, drains and waterproofing coordination. For the larger formwork picture, see our notes on concrete formwork. When the dock sits in a heavy truck zone, it ties into the court described on our truck courts and dock aprons page.
Drawings, submittals and what the inspector sees
The dock equipment supplier provides a pit detail with the exact dimensions for the leveler model, and that drawing governs. Structural drawings show the walls, slab and reinforcement, and civil drawings show the grading and drains. Conflicts among them are common, so we reconcile the sheets in a submittal review before the forms go up.
Commercial building work in New Mexico falls under the 2021 New Mexico Commercial Building Code, which adopts the 2021 International Building Code as amended and took effect July 14, 2023. Inspections for the pit usually include the excavation, the reinforcement and the embedded items. We also confirm the finished dimensions against the equipment drawing before the leveler is delivered, because a pit an inch off can mean a month of delay.
Building a pit that fits the equipment
We start with accurate layout from survey control, locate the pit by door centerlines and check elevation against the finished floor. Walls are formed with plumb, square faces. The leveler frame is set on templates and braced so concrete pressure cannot move it, then checked again after the pour with the supplier's dimensions in hand.
Steel is placed with attention to cover and to the extra bars that handle the corners and openings. We place concrete in lifts, vibrate it to avoid honeycomb around embeds, and finish the pit floor to slope to the drain. Because the pit is below grade and sits in a region where a single thunderstorm can send a sheet of water across a paved yard, we also address water entry: waterstops at joints, drain connections and sealants at penetrations. A pit that collects water is a pit that corrodes its hardware.
Falls, pinch points and trench-like hazards
An open dock pit is a fall hazard and, until it is backfilled or covered, a confined work area. We guard open pits with barricades and covers, keep access ladders in place and remove loose materials from edges. Forms that hold wet concrete are braced for pressure, and workers do not stand under loads.
After construction, the dock presents ongoing hazards, such as trailers drifting from the dock, edges without guards and slippery ramps. Slip resistant finishes on ramps, edge protection at open pits and bollards at the sides help. Our work on bollards and site concrete addresses protection at the dock face. We also install embedded plates for dock locks or wheel chocks when specified.
Buildings where we build docks
Warehouses and distribution buildings have the most positions, often dozens per building. A manufacturing plant usually has fewer docks but more varied loads, with oversize doors and drive-in ramps for equipment. A food and beverage processing plant adds sanitary details: sloped floors, sealed joints and drains designed for washdown.
Retrofit work is also common. Industrial users adding docks to an existing building cut into the slab, dowel into new walls and tie the new pit to the old floor. For those projects we coordinate with the industrial and manufacturing owners who must keep production running, scheduling saw cuts and noisy work for off hours.
Adding or building dock positions?
Send the dock layout and the equipment submittals. We will review the details, price the pits and ramps and plan the sequence around your schedule.
Questions Owners Ask
Who provides the leveler pit drawings?
The dock equipment supplier. We review them against the structural and civil sheets and ask the designer to resolve differences before pouring.
How accurate does the pit need to be?
Tight. The frame must be level and square, and the pit dimensions must match the leveler. A small error can prevent the leveler from sitting or operating properly, so we verify dimensions before the pour and after.
How do you keep water out of a dock pit?
With waterstops at joints, sealed penetrations, a floor sloped to a drain and careful grading around the dock. We also check how the apron drains so that water does not flow toward the pit.
Can you add a dock to an existing building?
Yes. It involves saw cutting and removing the existing slab, excavating, forming and pouring the pit and tying the new work into the building. We plan the work in phases so operations can continue.
What is the usual sequence for a new building with many dock positions?
Pits go in after the building slab prep and before the main floor pour, so the leveler frames, drains and wall steel are all in place when the slab is placed against them. We stage the pits in batches, one bank of doors at a time, so the forming crew can reuse panels and the inspector sees repeating work. Backfill and compaction around the pit walls follow only after the concrete reaches the required strength.
Do ramps need special finishes?
Yes. Drive-in ramps and sloped aprons need a broom or textured finish for traction, and the slope must stay within the limits for the equipment that will use it. Where forklifts climb a ramp loaded, we recommend a steeper texture and edge protection, and we keep the ramp joints tight so wheels do not catch.