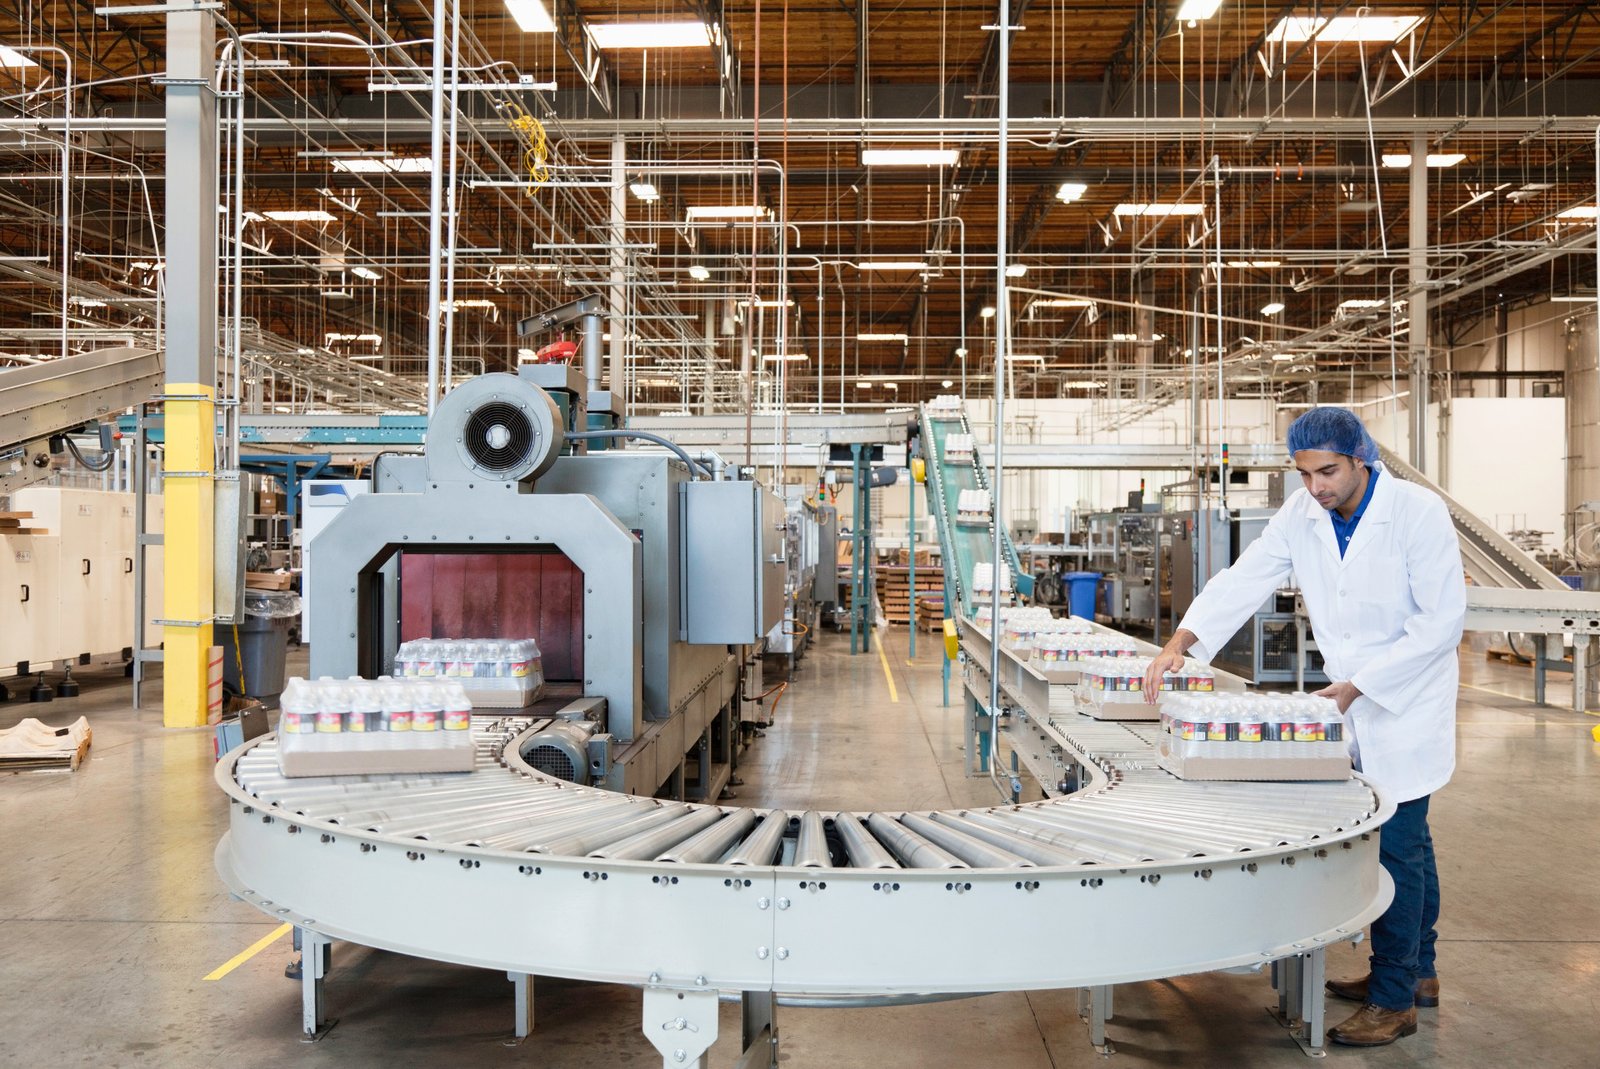
Food and Beverage Processing Plant Concrete in Las Cruces
A processing room gets hosed down every shift, so the floor is designed as a drainage system with a concrete surface on top. Slopes run to trench drains, joints are sealed, curbs hold water where it belongs and the finish resists the acids, fats and sugars that eat ordinary concrete. Food and beverage buildings ask more of concrete than almost any other industrial type.
The valley supplies the raw material. Hatch is known worldwide for chiles, NM 28 passes dairy farms, vineyards and pecan orchards, and a Border Industrial Association presentation says the Santa Teresa crossing handles 534,245 head of cattle per year. Processing near the source keeps hauls short and product fresh.
We build the floors, drains, equipment pads and underground utilities a processing plant depends on. This is how we plan them.
Raw product close to the plant
Hatch raises chiles that are known across the country, the annual Hatch Chile Festival happens each Labor Day, and farms around the village of Hatch irrigate with wells and ditches that divert water from the Rio Grande. South along NM 28, which runs through La Union, Anthony and Vado on the Mesilla Valley's agricultural corridor, farms supply dairy, pecans and grapes. Seasonal product means a plant faces peak loads, and its floors must be ready for large volumes of water and wash-down.
Owners in agriculture and dairy often start by converting an existing building. We evaluate the existing slab for slope, cracking and drains, then decide whether to overlay, cut and replace or pour new. For the cold side of the business, our page on cold storage facilities describes the insulated floors that go with it.
Plumbing, mechanical and building rules that reach the slab
Below-slab piping in a processing plant falls under the plumbing code. The Regulation and Licensing Department's code page lists the 2024 New Mexico Plumbing Code (14.8.2 NMAC) and 2024 New Mexico Mechanical Code (14.9.2 NMAC) as effective August 1, 2026, with permits issued under either the 2021 or 2024 edition until January 1, 2027 and only the 2024 edition after that. We confirm which edition the design uses before we place sleeves, floor drains and underslab piping.
The building itself follows the 2021 New Mexico Commercial Building Code (14.7.2 NMAC), and the energy side follows the 2021 Commercial Energy Conservation Code (14.7.9 NMAC). Food safety reviewers have their own expectations for floor finishes, drains and cleanability. Those come from the owner's compliance team, and we build to the drawings and finish samples they approve.
Floors that drain and wash clean
Production floors are poured to a precise slope, often a quarter inch per foot toward trench drains, with a hardened or coated surface and sealed joints. We set drain bodies and channel before the slab, so the pour fits them exactly, and we keep joints out of the main drainage lines. Curbs around equipment keep water and product away from walls.
Beyond the production room, the plant needs equipment pads for tanks and conveyors, dock aprons for refrigerated trucks and utility lines for water, sewer and process waste. Our work on trench drains and concrete drainage and sanitary sewer installation shows how those pieces connect to the municipal system.
Owners who build processing space
Plants here range from small producers turning local crops into packaged goods to regional operations that need more floor and more truck access. Owners usually come through industrial and manufacturing owners channels or as agricultural operators moving into value-added work. We work with owners, designers and general contractors to estimate the concrete and site portions early, when changes cost least.
Developers sometimes build the shell and let a processor finish the inside. We leave stub-ups, sleeves and floor slopes a tenant can use, and our notes on manufacturing plants describe the equipment foundation approach that applies to processing lines too.
Fitting the build around harvest
Processing owners work around harvest, so a plant that must be running when the crop arrives has a hard date. We schedule underground work and the slab first, then coordinate with the equipment installers who follow, and we avoid sequences where a finished floor has to be broken out for a late pipe. A final equipment list, a drain layout and a stub-up plan are the three items that protect the date.
Cure time matters when wash-down floors are coated, because moisture in the slab can fail a coating. We test slab moisture before the finish goes on and build time for it into the calendar. Heat and wind dry the surface quickly but not the deeper slab, which is why curing and coating are separate steps on our schedule.
What drives a processing floor price
Surface systems and drains drive cost. Hardeners, toppings, sealers and stainless trench drain assemblies cost more than a standard slab and take more labor. Floor area counts, but so does the number of drains and the length of sloped surface, so we price production, dry storage and dock areas separately.
Utility distance and capacity come next. Processing needs water and sewer capacity that general industrial buildings do not, and pretreatment or grease interceptors may be required. Those are design items, and our job is to give the owner a clear price for the trench, vault and structure so the choice is informed.
Describe the production floor
Describe the production rooms, the wash-down needs and your harvest or launch date, and we will outline the floor, drain and utility scope for your plant.
Questions Owners Ask
What slope do wash-down floors need?
A quarter inch per foot toward drains is a common design target, though the engineer sets the actual slope for each room. Too little slope leaves puddles, and too much makes equipment hard to level. We set screed rails and check slopes with a level before and after placement.
Can you add drains to an existing plant floor?
Yes. We saw cut and remove the concrete along the drain line, trench to the invert, set pipe and drain bodies, backfill with compacted material and pour back with dowels into the existing slab. The work is phased by room so production can continue elsewhere in the plant.
Why test slab moisture before coating a floor?
Moisture moving up through the slab can blister or lift a coating. A test before application tells us whether the slab is dry enough or needs more time or a moisture barrier. Skipping it saves a few days and risks a floor that fails in the first year.
Do processing plants need grease or pretreatment structures?
Often they do, depending on the waste stream and the city's discharge rules. The design team sizes and specifies them, and we install the vaults and piping, test them and coordinate inspections. We recommend raising the question early because vaults affect trench depth and site layout.