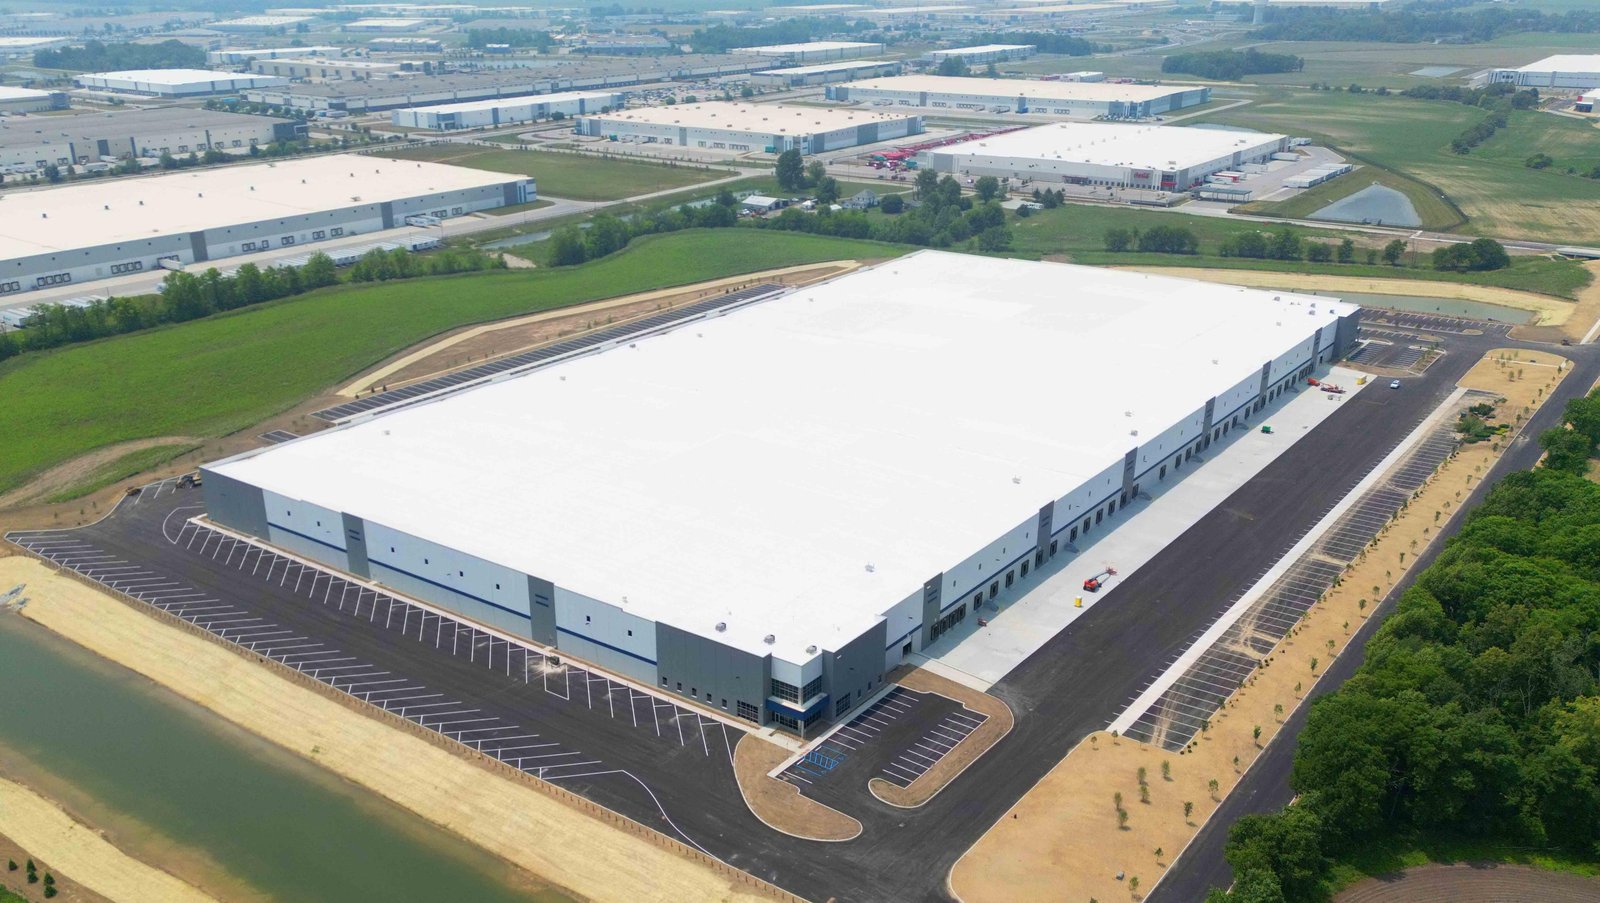
Distribution Center Concrete and Site Work in Las Cruces
Loaded trailers do more damage to a dock apron than anything the floor sees inside, because the landing gear of a parked trailer puts its weight on a small patch of pavement for hours. That is why the concrete budget of a distribution center leans toward the truck court: thick, doweled, jointed slabs over a well compacted base, built so a loaded trailer can sit and swing without leaving a rut.
We pour the floor, the dock aprons, the dolly pads and the drive lanes, and we build the grading and storm system around them. That means one team knows where the apron meets the slab, where a trench drain crosses a joint and where the water goes in July.
Distribution work also tends to come with a hard date. The notes below cover scope, how the local market shapes site design, who does what on site and which approvals touch the concrete.
Floor, apron and drive lanes as one system
Inside the building we place the floor in long strips, with saw cut or construction joints sized to the design and load transfer at every joint that carries wheel traffic. At the dock edge we dowel the floor to a depressed or at-grade apron so lift trucks roll from trailer to floor without a bump. Dock doors bring their own details, which we cover under loading dock pits and ramps.
Outside, the truck court is usually thicker than the floor, with the heaviest loading at the dock face and the turning radius where drive tires scrub. We prepare the base with proof-rolling, add lime or cement treatment where the soils call for it, then place paving in lanes with sawed joints. Our truck courts and dock aprons work includes slopes that move water to inlets instead of leaving a trailer parked in a puddle.
Why the border corridor suits distribution
Distribution in this metro follows two lines on the map. One is the rail and port corridor at Santa Teresa, where a Border Report article from November 2019 said the industrial complex supported more than 5,000 jobs and described a state-backed plan that included a $40 million expansion of a Union Pacific swap yard and 2,400 linear feet of new in-house railroad tracks. The other is the interstate pair at Las Cruces, where I-25 begins at the I-10 interchange, a tri-stack directional T that is the national southern terminus of I-25.
A building near either line receives freight that was loaded somewhere else and will be loaded again here, so the site is designed around queueing, inspection space and trailer parking. We think about those in the first drawings, not after the steel is up. For owners comparing sites, our page on Santa Teresa walks through the industrial park corridor in more detail.
Who does the work on your site
We coordinate the concrete placement and finishing, the excavation and grading and the underground utilities as one scope, which means fewer handoffs on a site where every day matters to a tenant. The proof-roll of the pad is scheduled and supervised ahead of the floor, and the fire line trench is backfilled and compacted to spec under the same coordination.
That matters at the edges: the sleeve under the apron for an electrical duct bank, the sewer lateral that crosses a footing line, the storm inlet cast into the court. Keeping those details in one hand avoids the cut and patch repairs that come from separate trades guessing at each other's elevations. Our site utilities work covers the pipe side of the job.
Site conditions that change the plan
Las Cruces averages 9.14 inches of precipitation a year, yet the surrounding arroyos often carry water after heavy thunderstorms, and a flat distribution site can be crossed by flow paths that stay dry for months. We map those paths before grading, size inlets and swales for them and keep fill from blocking them. Retention space often claims more of a site than owners expect.
Trailer parking is the other big space user. Concrete in the heavily loaded zones and lighter pavement elsewhere is a common split, and we price both. Our notes on concrete paving explain where the higher first cost pays back, and a simpler warehouse with fewer dock doors can often use a lighter court.
Services that tie into a distribution project
A distribution center pulls in several scopes. The pad begins with mass grading, moves to storm drain and water installation, and finishes with truck court paving. If your project touches a street extension or sewer main, we can fold that work in and handle the city coordination that comes with it, which matters to municipal and public works owners who share the corridor.
Buildings with refrigerated sections or special racking need another look at the floor; see cold storage facilities for what changes. Equipment pads for sortation systems and battery charging rooms are separate placements that we schedule around the main floor.
Approvals that touch the concrete
State code sets the baseline. The 2021 New Mexico Commercial Building Code (14.7.2 NMAC) adopts the 2021 International Building Code and took effect July 14, 2023, and the 2021 Commercial Energy Conservation Code (14.7.9 NMAC) took effect January 30, 2024. For a distribution center that mostly shapes the envelope and insulation, but it also affects slab edge details where conditioned space meets the dock.
Beyond code, a site needs grading and drainage review, fire lines tested and signed off, and often a stormwater plan and erosion control submittal before we disturb soil. We keep the testing lab on the pour calendar and the inspector on the call list so a hold point never stops a truck load already on the road.
Tell us about the dock count
Give us the number of dock doors, the trailer parking you need and your target date, and we will sketch a floor, apron and utility sequence for your distribution site.
Questions Owners Ask
How thick should a truck court slab be?
Thickness comes from the pavement design, which reflects trailer counts, wheel loads and subgrade strength. Truck courts commonly run thicker than the building floor, with the dock face and turning lanes carrying the heaviest loads. We build to the engineer's section and offer value options, such as tapering thickness away from the dock face, when the design allows.
Do dock aprons need to be doweled to the floor?
Usually the design calls for dowels or a keyed joint where wheel traffic crosses, so the two slabs move together and the edge does not step. We set dowels with baskets or templates so they stay straight, because misaligned dowels lock a joint and crack the slab beside it.
What can speed up a distribution center schedule?
Early utilities, a certified pad before the floor crew mobilizes and large strips placed in the cool morning hours all help. Order of work matters too: placing the truck court while the building is being erected avoids a second mobilization. We can show the sequence on your site plan.
How do you handle stormwater on a flat site?
We start from the drainage report, then grade so water reaches inlets, swales or retention areas at slopes that avoid ponding on paved surfaces. Because nearby arroyos often carry water after heavy thunderstorms, we protect or reroute natural flow paths rather than block them, and erosion control goes in before we strip topsoil.