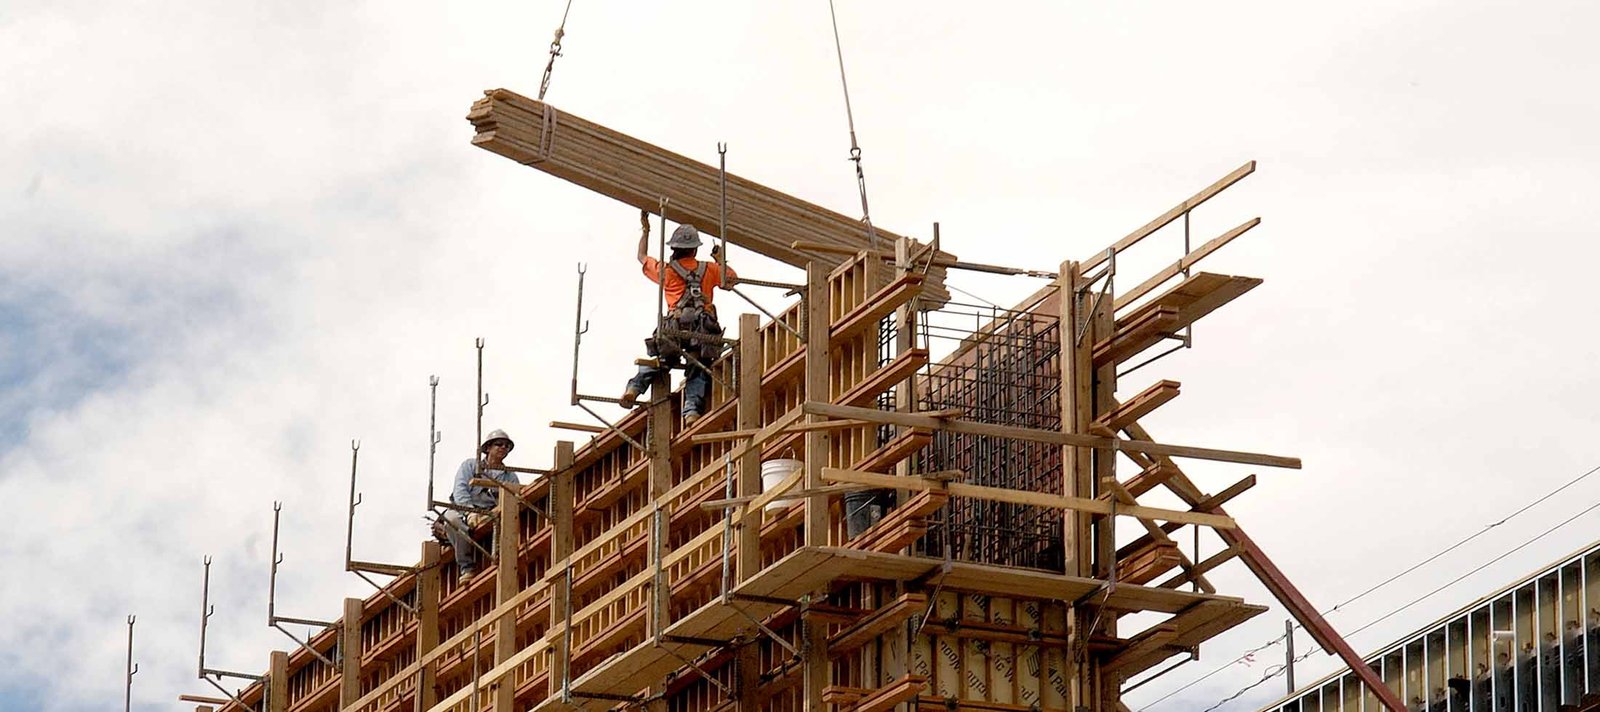
Concrete Formwork for Commercial Projects in Las Cruces
Forms are the mold, the scaffold and the safety net for every pour, and a form that moves by half an inch while the concrete is wet becomes a permanent flaw in the building. We build forms for footings, stem walls, columns, grade beams, pits, slab edges and walls, and we size the bracing to the pressure the concrete will put on them.
Plywood, steel and aluminum forms each have their place. Plywood is flexible and cheap for custom shapes. Steel and aluminum panel systems are fast and repeatable on long runs of wall. Slab edge forms, or edge boards, set the elevation of the pour and the line of the building. We pick the system for the project, not the one we happen to have in the yard.
Developers and general contractors hire us when the geometry matters: tight elevations, many penetrations, a mix of shapes. We read the drawings the way a carpenter reads them, looking for the field problems before they cost money.
Layout, build, brace, check
Layout is the first and most important step. We use survey control to snap lines and set elevations, then build the forms to those marks. Footing forms are set in trenches and braced against the soil. Wall forms are built in panels or erected in place, with ties at spacing the engineer or form supplier has calculated. Column forms are square, round or rectangular, often prefabricated, with bracing to keep them plumb.
Before the pour, we check: line, grade, plumb, tightness, ties, braces, block-outs and embeds. A good form has no gaps, no daylight and no loose wedges, and it looks as stiff as the concrete is going to need it to be. Release agent is applied to the form face in thin, even coats. A pour over a form that has not been checked is a gamble we do not take.
Pressure, pace and the pour
Fresh concrete acts like a heavy liquid, and the pressure at the base of a wall form rises with the height of the pour and the speed of placement. Hot concrete sets faster and exerts less pressure, but a cold mix or a high-slump mix can exert more. We plan the rate of rise and the lift height so the forms never see more than they can handle, and we set pour rates with the truck dispatcher to keep the delivery pace steady.
On a hot, windy day, forms add another factor: they absorb moisture from the mix and can dry the surface. Plywood forms are wetted before the pour when conditions call for it. We also plan for stripping. Forms can come off when the concrete reaches the strength the engineer requires, often within a day for footings and vertical faces, longer for soffits and structural members. If the weather is hot, we may strip earlier and begin curing immediately.
Forms for different structures
Industrial and flex buildings need long runs of footings, pits and slab-edge forms. Flex and light industrial buildings near Las Cruces International Airport, where utilities, lighting and taxiways were being extended on the east side to support hangar development, produce plenty of that work. Hangar projects add large door openings and heavy slab edges that tolerate little variation.
Studio and production space brings its own demands. The Film and TV Soundstage Complex planned at NMSU's Arrowhead Park, for which design-build proposals were due April 18, 2025, is the kind of tall, wide, quiet building where wall forms must be accurate and the slab edges must be dead flat. Our education and school work shares many of those needs.
Reuse, rental and cycle times
Forms cost money to build and to strip, so we plan for reuse. On a project with many identical footings, we build once, strip, clean and move. On a long wall, a gang form saves hours per pour. We compare labor against material and pick the method with the lowest total cost, not the lowest form cost.
Large infrastructure projects raise demand for crews and materials. At Rincon, about 20 miles from Spaceport America, spaceport construction created about 800 temporary jobs, a reminder that when large projects start, form lumber, ties and skilled carpenters can get scarce quickly. We secure materials early on large jobs and confirm availability of the most common items.
Falls, collapse and stripping
Formwork injuries come from three places: working at height on forms, forms that collapse under load and stripping that goes wrong. We use fall protection on forms above the required height, brace every wall form to withstand wind and the pour, and keep workers clear during the pour. Shoring for suspended slabs is built to the engineer's drawings, inspected and loaded only as designed.
Stripping is done in sequence, from the top down, and the shores are released gradually. Forms are not removed until the concrete has the specified strength, and we confirm with cylinder breaks or maturity data. Material is stacked and tied, not thrown, so the site stays clean and safe for the next trade.
Related scopes
Forms work hand in hand with rebar placement, where bars are tied to clear the form tie holes and keep cover. They also connect to cast-in-place structural concrete work, where a form system might carry a deck, a wall and a column in a single pour. Commercial developers who bundle formwork with the pour and the finishing save time on coordination.
If your plans call for architectural concrete, tell us up front. Form liners, reveals and specific finishes need precise forms and a plan for joint locations, and a late change is costly.
Drawings ready for forming?
Send us the plans and tell us the dates the concrete must be placed. We will review geometry, bracing and cycle time, and give you a form plan and a price. Our work on concrete foundations is a good place to see how forms fit the rest of the scope.
Questions Owners Ask
What do forms cost compared with the concrete?
On many structural elements, forming is the largest labor item, often as much as the concrete and the steel combined. Complex shapes, many penetrations and formed finishes increase that cost. We price form work separately so you can see it.
How soon can forms come off?
Vertical forms can often be stripped in a day or two once the concrete holds its shape and reaches the required strength. Soffit forms and shores stay longer. The engineer's specification and the cylinder results govern.
Can you form curved walls?
Yes. Curved walls use flexible plywood, steel forms or special systems. They take more layout time and more bracing. We build a mockup or a sample when the finish matters.
What leaves a smooth finish on formed concrete?
Clean, tight forms, the right release agent, a proper mix and careful vibration. We also repair tie holes and fins as the work progresses. For exposed concrete, a mockup panel sets the standard.
Do you rent forms or own them?
We use a mix of owned and rented systems depending on the project. For standard footing and wall work, we build with standard form materials. For specialized systems, we coordinate with form suppliers.