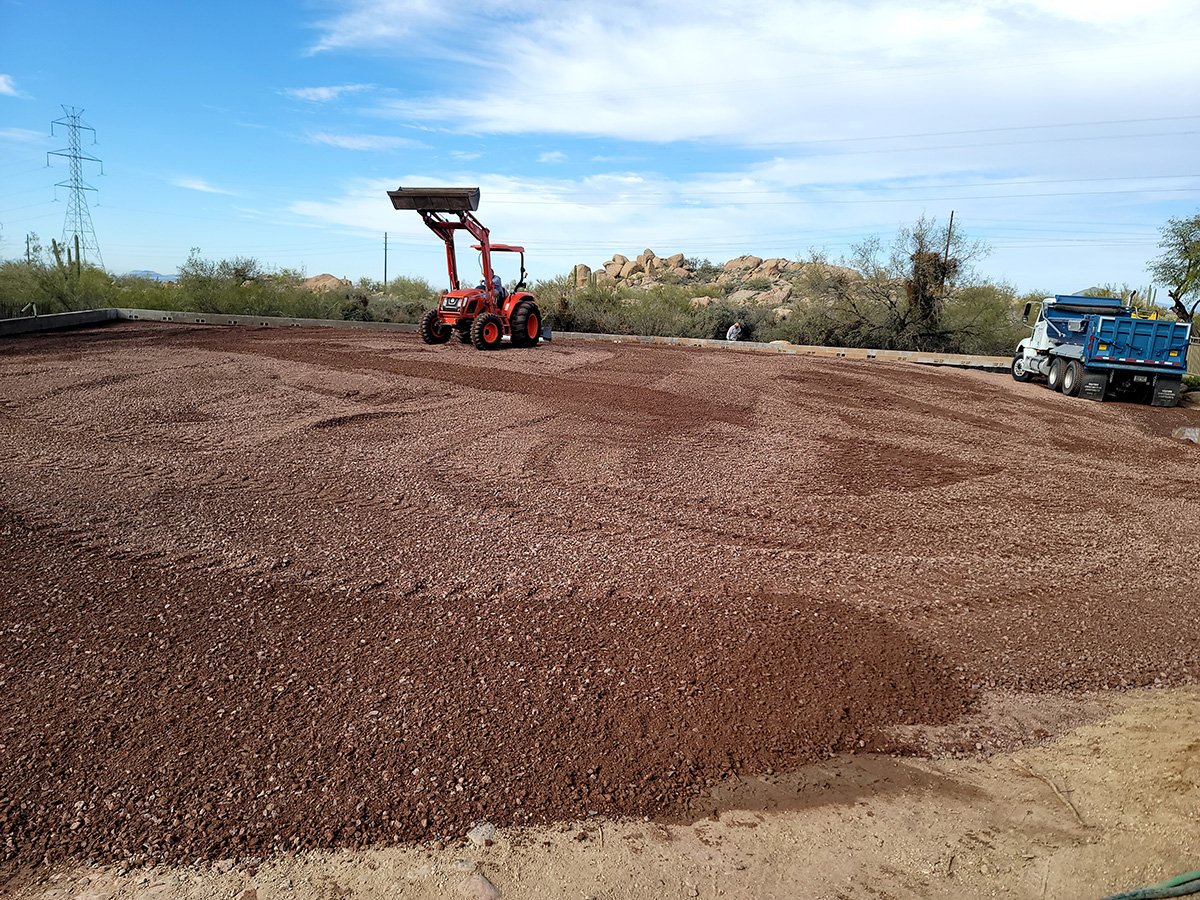
Building Pad Preparation for Commercial and Industrial Sites in Las Cruces
Nobody sees a building pad again once the slab covers it, so everything that matters about it has to be right and recorded before the first form goes up. A pad is the prepared ground a structure sits on: stripped, over-excavated where needed, filled in lifts, compacted, proof-rolled and graded to the elevation the slab design assumes. We prepare pads for tilt-up shells, steel buildings, retail boxes and medical buildings, and the steps are the same in every case even when the sizes differ.
Two kinds of pad jobs dominate the metro. One is the new building on raw ground at the Innovation and Industrial Park at the junction of Interstates 10 and 25, where the city lists more than 400 acres shovel ready. The other is the renovation or expansion of an existing site. In January 2026 the state announced that a manufacturer would renovate an existing 45,050 square foot building on 15 acres at that same park, and work around an existing building brings tie-ins, live utilities and tight working room.
We coordinate pad work with the general contractors and construction managers who run the schedule and with the trades that follow us. It begins after site excavation and ends with a surface ready for forms.
From stripped dirt to a pad the slab can trust
We start by stripping organic topsoil, vegetation and any old foundations or buried debris from the full pad area plus the margin the design calls for beyond the building line. The exposed surface is then proof-rolled, and soft or pumping areas are cut out and replaced. Only then does fill begin, placed in uniform lifts at controlled moisture and compacted to the specified density.
The pad is built slightly oversize so that the edges, where compaction is hardest to achieve, can be trimmed back to good material. Utility trenches that cross the pad are backfilled to the same standard, because trench lines are where slabs crack. A final survey, a final proof-roll and the testing agency's sign-off close the sequence, and we hand over a pad with documents and not just a promise.
Soils reports, special inspections and the building code
The geotechnical report sets the pad: how much soil to remove, what material goes back, how thick the lifts are and what density and moisture are required. The structural drawings set the finished elevations and the slab design that depends on them. The 2021 New Mexico Commercial Building Code, which adopts the 2021 International Building Code as amended and took effect July 14, 2023, expects the pad to be supported by tested soil that matches those design assumptions.
Special inspection and testing are part of the job, not an extra. We schedule the testing agency for each lift, wait for results on critical areas and give the inspector clear access. If a test fails we rework the area at once and retest. Grading permits and erosion controls are separate from the building permit, and we confirm which approvals are needed before the first machine moves.
Who we prepare pads for
General contractors and construction managers hire a pad subcontractor to hand over a prepared area on a fixed date, and the best version of that relationship is plain talk about what the geotechnical report assumes and what we find. Speculative builders want the pad done once, on budget, with documents they can pass to a future owner or lender.
Owner-occupants care more about performance. Manufacturers and schools and healthcare owners want floors that stay flat under equipment and no differential settlement at doorways. We talk through the loads the building will carry and build the pad for them, not just for the minimum.
Pad requirements by building type
Tilt-up and warehouse buildings have large, uniform pads with heavy floor loads and tight flatness requirements, so subgrade uniformity matters more than depth. Metal buildings often have lighter slabs but concentrated column loads, so footing locations get extra attention. A retail center pad supports the building plus a parking lot, and Mesilla Valley Mall, which opened in 1981 on 77.4 acres with 4,500 parking spaces, shows how much ground a center can occupy.
Medical buildings have different priorities. A medical office or freestanding emergency facility has dense utilities under the slab, equipment sensitive to movement and tight finish elevations. A hospital operator invested more than $10 million in a freestanding emergency center with 10 private patient rooms in 2017, for example, and a project like that depends on exact pad elevations that line up with plumbing and equipment rough-ins.
Where pad preparation sits in the schedule
Pad preparation sits between site clearing and foundation work, and it is often on the critical path. It cannot start until survey control, permits and erosion controls are in, and it must finish before footings, underslab utilities and the slab can go. We build the pad schedule backward from the slab pour date and add margin for failed tests. The pad is the first step of the larger building package described on our commercial concrete contractor page.
Weather is the wild card. A pad that sits for weeks before the slab can dry out, rut or flood, so we try to time the final proof-roll close to the pour. Where a delay is unavoidable, we protect the surface with a crown for drainage and re-roll and retest before releasing it. In summer heat moisture leaves quickly, and we water and roll in short cycles to hold the surface inside the moisture window.
What a pad costs and what changes it
Cost follows area, depth of removal and replacement, fill source and testing. A pad on firm native soil with simple recompaction is inexpensive per square foot, while one on soft soil with a deep replacement and imported fill is not. Haul distance for the fill and the water needed for moisture conditioning also shape the number, and compaction testing adds a modest but necessary amount.
The best way to hold the number is to settle the geotechnical questions before bid. We read the report with you, point out where the recommendation leaves room for judgment and carry allowances for unknowns instead of hiding them. Unit prices for added depth, imported fill and testing let you adjust as the field reveals the ground. Our page on engineered fill and soil stabilization covers the options when native soil is poor.
Pad due before the slab crew arrives?
Send the geotechnical report, the grading plan and your slab date. We will give you a pad price, a lift and test schedule and a handover package your inspector will accept.
Questions Owners Ask
How far past the building line does a pad extend?
The geotechnical report or drawings set the margin, often several feet beyond the footprint so loads spread into good material. For sites with tilt-up panels or truck aprons the margin may be larger. We mark the limit on the ground before digging and confirm it with your engineer.
How long does pad preparation take?
For a typical commercial building it is days to a few weeks, depending on the area, the depth of removal and how fast the lab returns results. We give a day-by-day plan with the proposal and show where weather or failed tests would move it.
What if the soil is worse than the report says?
We stop at the bottom of the cut, call the engineer and agree on a fix. Because we price added depth at a unit rate, the change is transparent. Borings sample a few points, so a surprise is possible, and it is better to handle it now than after the slab.
Do you coordinate with the underslab plumbing and electrical trades?
Yes. Trenches under the pad are backfilled and tested before we finish the surface, and we keep sleeves, drains and risers located on the survey. Underslab trades get a clear sequence so nobody digs through a pad we just finished.
Can the pad wait if the slab is delayed?
It can, but with care. We shape and seal the surface for drainage and re-roll and retest before releasing it. Long delays in the rainy season may require rework, and we discuss that before it happens.