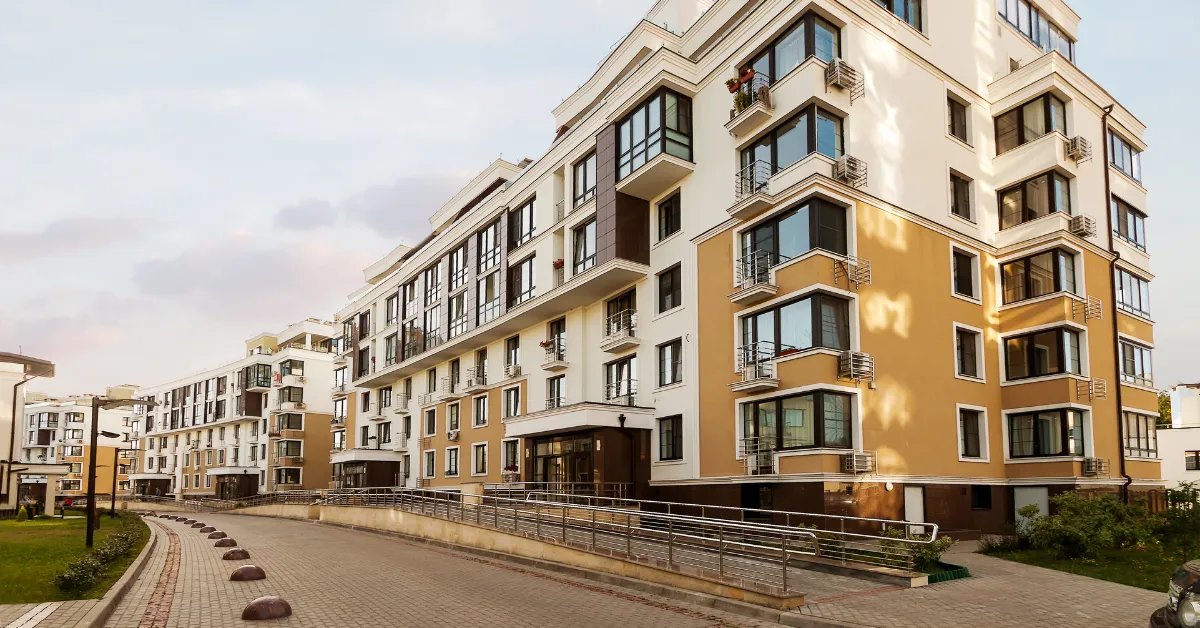
Concrete and Site Work for Homebuilders and Multifamily Developers in Dona Ana County
Lot-ready dirt is the product a homebuilder buys from a site contractor. Framing crews and sales offices come later; first the ground has to be cleared, graded to drain, served by water and sewer, cut with curb and gutter, and handed over in finished lots that a foundation crew can walk onto and start forming. Multifamily developers want a version of the same thing at a larger scale: one big pad, a parking field, an amenity area and underground utilities that survive a long construction period.
Growth in the metro points to a lot of that work. Sunland Park's revised Rancho Santa Teresa annexation proposal covers approximately 362 acres, and the city projects it would add $50 million to the local economy. Chaparral had 16,551 residents at the 2020 census and sits in the Gadsden Independent School District, and the same count shows Anthony at 8,693 and Vado at 2,930 along the Mesilla Valley corridor. Where population grows, subdivisions, apartments and the roads that serve them follow.
We build the infrastructure and the concrete for those projects, from mass grading through streets and foundations. The sections below describe how we plan lot production, what drives cost, and how approvals and schedules usually unfold on residential land.
From raw acreage to finished lots and building pads
For a subdivision, our scope begins with clearing, stripping and mass grading to the approved plan. We set cut and fill balance early so the earthwork does not need imported material, and we build the land development infrastructure in order: sewer first because it runs deepest, then water, storm drain and dry utility trenches, and finally the street section of base, curb and gutter, and pavement.
Lots are finished once utilities are stubbed and rough-graded. For attached housing or apartments, we prepare building pads with engineered fill where the soil report calls for it, and pour footings, stem walls and slabs on a production schedule that keeps framing crews working. A rolling crew can place many foundations in a day when forms, steel and inspections are lined up the day before.
Drainage, soils and the pace of a phased community
Water is the first design driver. Las Cruces averages about 9.14 inches of precipitation a year, but surrounding arroyos often carry water after heavy thunderstorms, so a subdivision needs defined drainage paths, detention and stable slopes. We build erosion control and stormwater pollution prevention measures at the start of grading and keep them maintained until streets and landscaping stabilize the site.
Soils are the second. Valley floor soils and the rockier ground near the foothills behave very differently, and the geotechnical report sets over-excavation depths and compaction standards for pads. Chaparral is a good example of how isolated a site can be: it lies on the east side of the Franklin Mountains and is geographically separated from the rest of Dona Ana County, so haul routes and material sources change the plan.
Plan review, licensing and acceptance of public streets
Residential and commercial buildings follow different parts of the state's licensing and code system. Under the state's classification rule, the GB-2 residential classification is limited to residences and apartment houses of not more than four family units, while the General Building classification covers residential and commercial buildings generally. That is why a larger apartment community or a mixed-use building is treated differently from a four-plex, and it is worth confirming who holds the prime contract before design is finished.
Streets and utilities that will be dedicated to a city or utility are inspected and accepted by that agency, so we build to their details and schedule inspections ahead of backfill and paving. Municipal and public works reviewers and utility owners each have their own acceptance steps, and a missed inspection can stop a phase.
What moves lot cost and apartment pad cost
The largest variables are earthwork balance and utility depth. Moving soil on site costs less than importing or hauling off, so grading plans that balance cut and fill save real money. Deep sewer, rock or hard ground and high groundwater each add cost per foot. We ask for the geotechnical report and utility profiles during pricing and show where each assumption affects the unit rate.
Concrete costs follow the product. A standard slab on grade is the baseline; a post-tensioned slab adds cable, stressing and inspection but can reduce thickness and cracking on expansive or variable soil. Curbs, gutters, sidewalks and driveway approaches add up in a subdivision with miles of street frontage, so we track the quantities and unit prices lot by lot and phase by phase.
Multifamily and mixed-use buildings
Apartments and townhomes need parking and plenty of foundations: continuous footings, slab-on-grade, elevated podium decks in taller buildings, stairs and balconies. For multifamily and mixed-use buildings, ground floor retail adds a different slab and a different drainage plan than apartments above.
Common amenities, such as courtyards, pool decks and trash enclosures, all sit on the same site schedule. We coordinate their concrete with utilities and irrigation so nothing gets cut after paving.
Phasing a community around utility and paving windows
Phased communities start with a backbone of roads and mains and release lots in groups. We plan phase boundaries with the builder so one group of lots can be handed over while the next is still being graded. Summer highs reach 96.2 degrees F on average in June, so foundation pours are scheduled for the cooler part of the day, and curing is protected on windy afternoons.
Inspector availability and weather are the two things that move a schedule most. We book inspections as early as the agency allows, and we keep a rain-day buffer in each phase for the monsoon season.
Send us the plat or site plan
Share the plat, the lot count and your phasing plan. We will return unit pricing for grading, utilities, streets and foundations, with a lot release schedule you can build against.
Questions Owners Ask
Do you sell or build houses?
No. We build the dirt, utilities, streets and concrete that homebuilders and multifamily developers need. We coordinate lot and pad preparation, foundations and slabs, and the pipe and pavement; framing and finish work belong to your builder.
How many foundations can a crew place in a day?
It depends on the type and the site. Simple slab-on-grade foundations can be placed in good numbers when forms, steel and inspections are ready the day before. Post-tensioned or stem wall foundations take more steps. We give a daily production estimate once we know the plan type and lot layout.
Can you start grading before the final plat is recorded?
Often yes, under a grading permit once plans are approved. The owner or engineer needs to confirm what the jurisdiction allows. Some utilities and streets must wait for final approvals, so we phase the work to avoid rework.
How do you control dust and runoff on a big subdivision?
We install perimeter controls and stabilized entrances at the start of grading, water down haul roads, and maintain inlet protection until the site is paved. Wind and blowing dust in spring are real, so we keep a water truck on active areas.