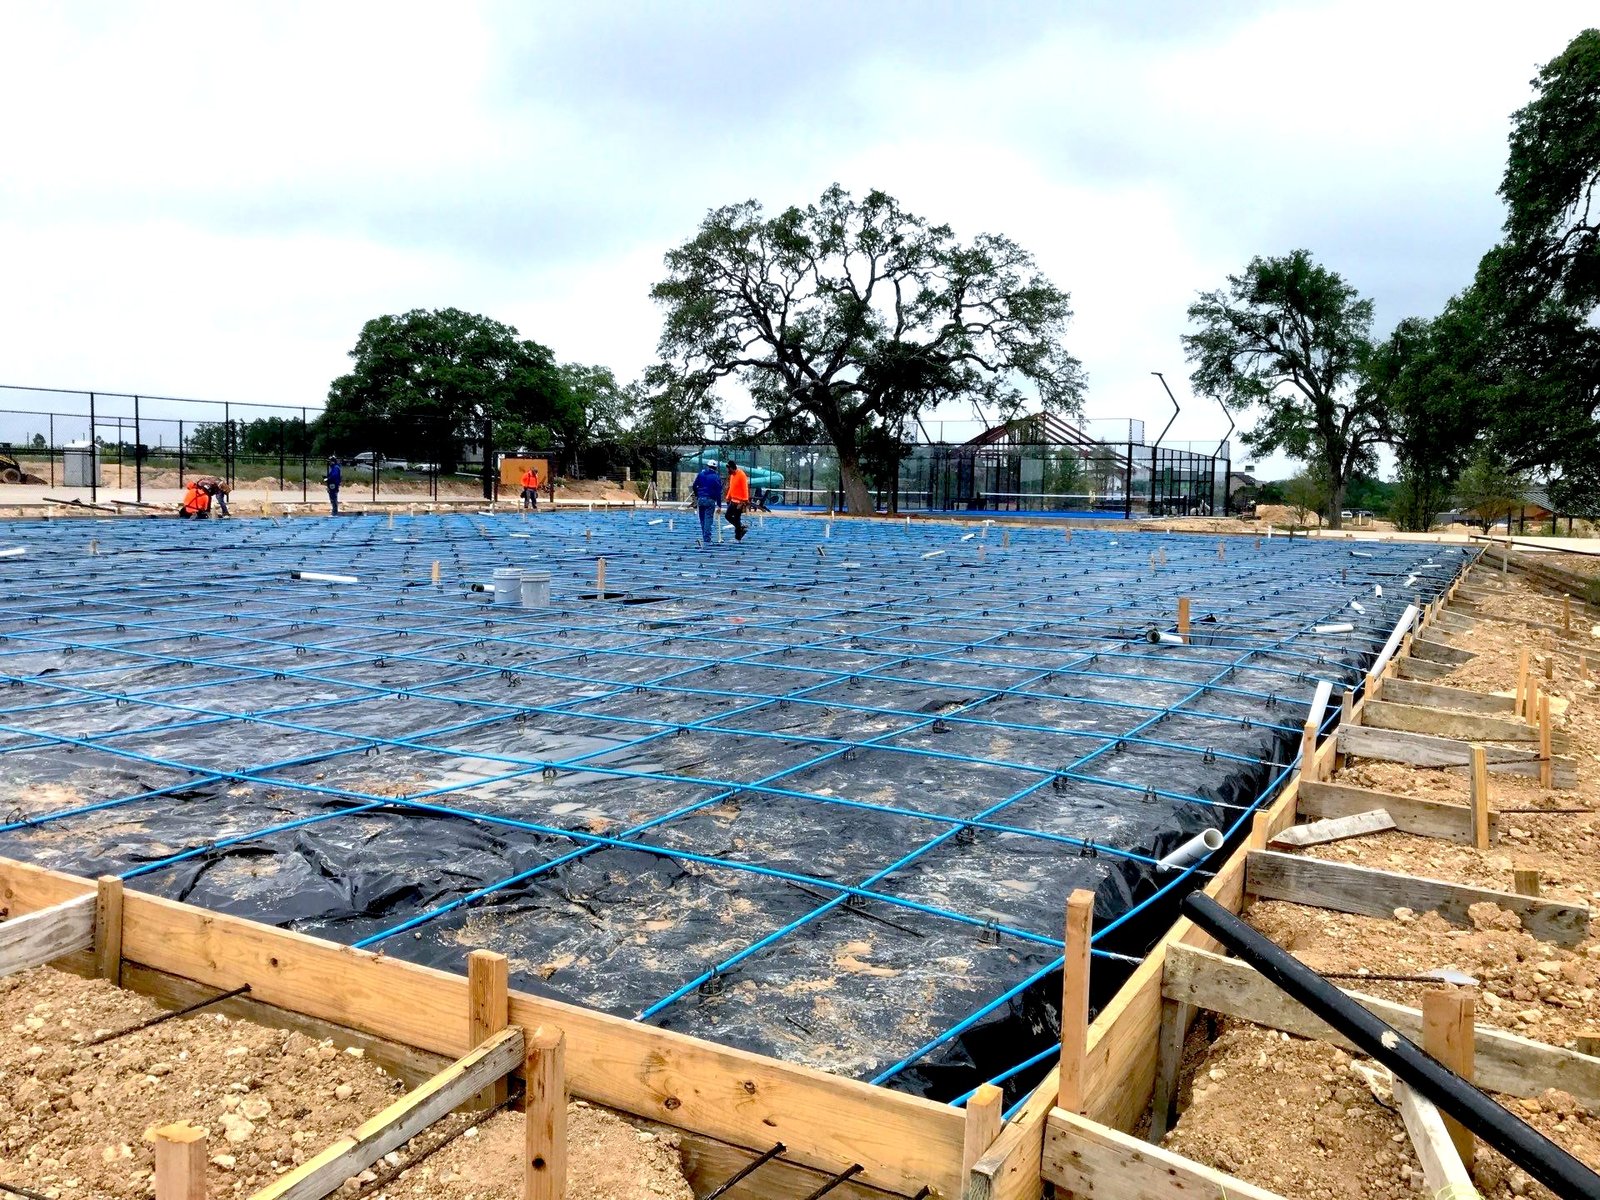
Post-Tensioned Slabs for Commercial Projects in Las Cruces
Stressing day is the one day on a post-tensioned job when everything done before it gets tested at once. Steel strands that were laid in a draped profile and encased in concrete are pulled to a measured force, the slab shortens, the elongation numbers are logged against the calculation, and the engineer either signs off or asks questions. We plan the whole job backward from that day so the answers are already written down.
Post-tensioning shows up in the Las Cruces market where the design wants longer spans, thinner sections or fewer joints than a conventional slab can offer. Healthcare is one example. In the MountainView medical district, MountainView Regional Medical Center is a 168-bed hospital that opened in August 2002, Memorial Medical Center, Mesilla Valley Hospital and Three Crosses Regional Hospital sit alongside it, and the university campus covers a core of 900 acres at the edge of the city. Projects in settings like these use tendons in suspended slabs, parking decks and sometimes on-grade slabs.
We explain below how the sequence works, what the codes require and the safety rules that stay with a PT slab for its entire life.
Design documents, codes and special inspection
A post-tensioned slab is an engineered system, and the engineer of record controls it. The shop drawings show tendon layout, profile heights, stressing sequence and the jacking force and elongation for each tendon. In New Mexico the structural design falls under the 2021 New Mexico Commercial Building Code, which adopts the 2021 International Building Code as amended and took effect July 14, 2023, along with the project's referenced concrete standards.
Special inspection is heavier than on a conventional slab. The inspector checks tendon placement and support heights before the pour, watches the pour for displacement, then observes stressing and records the numbers. We schedule each hold point with the inspector in advance. A tendon that is out of position by even a small amount can change the way the slab carries load, so the check before concrete is not optional.
Placement, pour and stressing, in order
The sequence is straightforward but unforgiving. Formwork goes in, the mild reinforcing is placed, and the tendons are laid on chairs at the heights on the shop drawing. Banded tendons gather over columns and distributed tendons run in the other direction. Embedded items and penetrations are located and framed out before the crew leaves the deck, because cutting a tendon later is a safety event, not a patch.
The pour goes in with care for the tendons, with vibration that consolidates the concrete without moving the steel. Test cylinders are cured to match the slab so the stressing strength is known rather than guessed. Once the concrete reaches the required strength, a stressing crew pulls each tendon in the specified order. Elongations are compared with predictions, and the stressing ends are cut and protected. For the reinforcing that works alongside the tendons, see rebar placement.
The hazards that stay with the slab
Tendons hold a very large force, and the main safety rule during stressing is simple: nobody stands behind or in line with a jack. Barricades keep unrelated trades out of the stressing zone, and the stressing crew works to a written plan.
The longer-term risk is cutting or coring a finished slab. Drilling, sawing or coring into a post-tensioned floor without locating the tendons can cut one and release energy that causes injury or damage. Before any penetration, we require the tendons to be located with ground penetrating radar or the shop drawings, marked on the slab and cleared with the engineer. This is also why we keep as-built tendon drawings and tell the owner where they are stored. Any later work involving concrete sawing, cutting and coring should start by checking those records.
Schedule: when a PT slab saves time and when it adds it
Post-tensioned slabs can allow thinner sections, longer spans and earlier removal of forms, which shortens the schedule on multi-level work like parking structures. That saving only appears if tendon delivery, shop drawing approval and stressing crew availability line up with the pour calendar. Tendons are fabricated to order, so the lead time starts at submittal.
We plan the deck cycle around the strength gain of the concrete. If cylinders show the required strength after a few days, the stressing crew can move up and forms can be stripped sooner. If heat accelerates early strength, as it can in summer, we confirm it with tests rather than rely on assumption. In slow-gain weather we adjust the stressing day. The main message to owners is to schedule stressing like a critical task and keep the stressing contractor in the loop from the start. We also ask the general contractor to hold the deck clear of heavy stored material until the slab is stressed and released, so loads on the new concrete are the ones the engineer assumed.
What goes into the price
Material cost includes the strands, sheathing, hardware and the stressing equipment. Labor includes placement, which is more detailed than ordinary rebar, and the stressing crew. Yardage may be lower than a conventional design because of thinner slabs, but the extra coordination matters.
The savings come from the whole structure: less concrete, lighter columns and foundations, smaller floor-to-floor height and fewer cracks. For healthcare buildings and other schools and healthcare owners, the crack control and longer spans can be the main reason to specify PT. We provide an estimate that separates tendon material, stressing and concrete so the owner can compare it with a conventional alternative. Slab-on-ground PT designs follow similar steps without the elevated formwork.
Evaluating a post-tensioned design?
Share the structural sheets and the schedule. We will give you our view on sequence, formwork, access and inspection, and a price with the PT items separated.
Questions Owners Ask
Can you drill or core a post-tensioned slab later?
Only after the tendons are located and marked. We scan with radar, review the as-built tendon drawings and get the engineer to approve each opening. Coring without that step is not acceptable on a PT slab.
Who does the stressing?
A specialist stressing crew supplied under the PT contract, working to the engineer of record. We coordinate access, power, strength tests and traffic so they can work safely and finish on schedule.
Do you need a special mix?
Usually the mix is a standard structural mix with specific strength and workability targets. What matters more is that it consolidates around the tendons without segregation and reaches stressing strength on time.
How long before forms can come off?
Once the slab is stressed and the engineer approves, forms and shoring can be removed according to the sequence on the plans. That timing depends on strength tests, not on a calendar.
Is post-tensioning worth it for a hospital or parking deck?
It often is, where longer spans, thinner slabs and crack control matter. The right answer depends on the structural system, the schedule and the maintenance plan of the owner, and the engineer should weigh in.