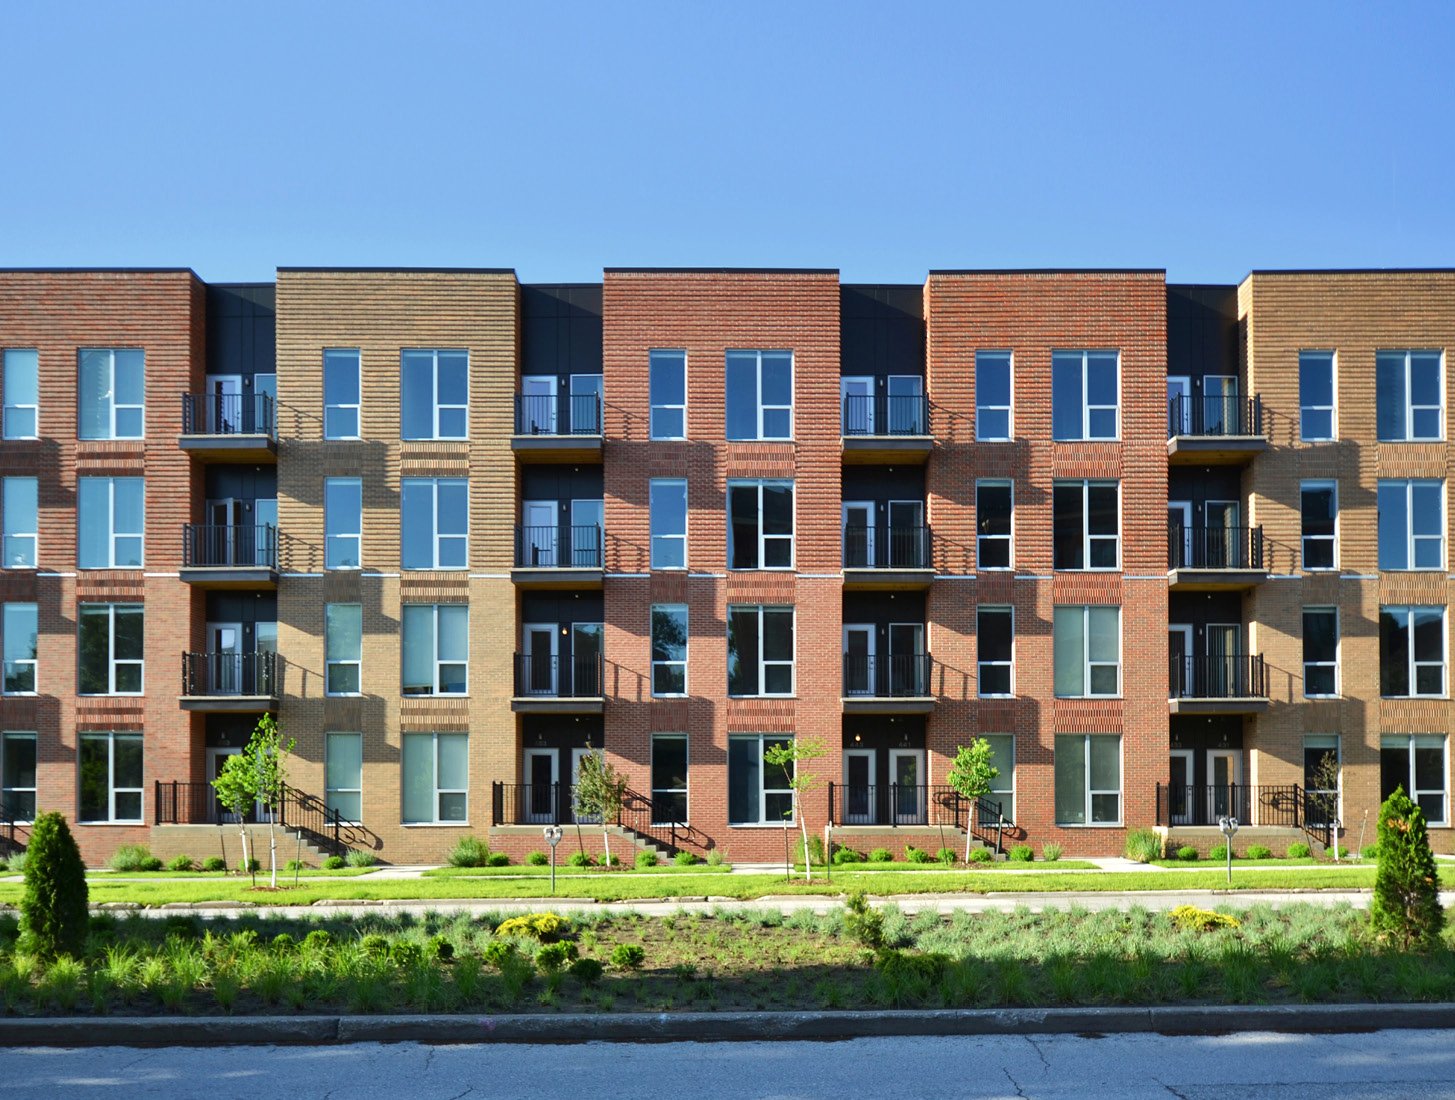
Multifamily and Mixed-Use Concrete in Las Cruces
Four family units is where the state's residential classification stops. Under New Mexico's contractor licensing rules, the GB-2 classification is limited to residences and apartment houses of not more than four family units, so apartment communities above that size are normally contracted and permitted as commercial buildings. For the concrete contractor, that means commercial footings, commercial inspections and a site package sized for dozens or hundreds of doors.
Multifamily and mixed-use projects are a slab-and-site story. A garden-style apartment complex is a series of buildings on slab on grade, connected by drives, walks, parking and utilities. A mixed-use building adds a ground floor of storefront or office space with housing above, and sometimes a podium slab or an underground garage.
We pour and grade multifamily sites in Las Cruces and Dona Ana County, and we plan the work building by building so the framing crews can start on finished pads while the next phase is still in the ground.
What the commercial rules mean for the foundation
The 2021 New Mexico Commercial Building Code adopts the 2021 International Building Code as amended and took effect July 14, 2023. Larger apartment buildings fall under it, with fire-resistance requirements between units, accessible unit counts and structural inspection of footings and slabs. The 2021 Commercial Energy Conservation Code, effective January 30, 2024, affects slab edge insulation and fenestration on mixed-use buildings.
Under-slab plumbing is a big inspection item in multifamily work because each unit has its own kitchen and bath. The state lists the 2024 New Mexico Plumbing Code as effective August 1, 2026, with permits under either the 2021 or 2024 edition until January 1, 2027, so we confirm which edition governs before the plumber closes the trenches.
Slabs, podiums and what sits under the buildings
Wood-frame apartments on a slab are the common type: post-tensioned or conventionally reinforced slabs poured one building at a time. Our post-tensioned slabs can shorten stripping time and reduce thickness on larger buildings, and the cable layout is coordinated with the plumber because a cut tendon is a serious problem. Conventional slabs with chaired mesh or rebar are common on smaller buildings.
Mixed-use buildings add a podium. A reinforced concrete deck over a ground-floor retail space or garage carries the framed floors above, which makes forming, shoring and reshoring a major part of the schedule. Elevated slabs and decks need a pour plan with cure times and stripping dates before the framing crew can set their first wall.
Building by the building, not by the project
Apartment schedules are driven by lease-up. Owners want the first buildings finished so they can begin collecting rent while the rest are underway. We sequence grading and utilities for the whole site, then pour slabs in building order, then paving and flatwork after framing equipment is off the site. That keeps early buildings clean and the later ones on schedule.
Quality control is a repeated routine: proof-roll the pad, check the sleeves and rebar, pour, finish, cure, saw and test. Because the same routine repeats ten or twenty times, small errors become large if they are not caught. We keep a checklist per pour and record deviations so the same mistake does not recur on the next building.
Where the housing is going
Growth in the southern part of the county is visible. An August 2026 newspaper report describes Sunland Park's revised Rancho Santa Teresa annexation proposal at roughly 362 acres, with the city projecting it would add $50 million to the local economy, and notes a data center under construction nearby. Chaparral had 16,551 residents at the 2020 census. Workers at the employment centers along the border need somewhere to live nearby, which is what puts new neighborhoods on the drawing board.
In Las Cruces itself, New Mexico State University enrolled 16,076 students on its Las Cruces campus in fall 2025, and downtown Main Street has a pedestrian mall and a farmers' market that are the kind of foot traffic mixed-use infill depends on. Homebuilders and multifamily developers work across all of those sites, and we price each for its own ground conditions.
Mixed-use pairings we build around
Mixed-use projects pair housing with another use below. A retail shopping center pad next to apartments shares curbs, parking and drive aisles, while a ground floor of offices needs the finish and flatness of an office building slab. A hotel and student housing share structural patterns with apartments, and we handle the foundation for whichever mix the owner chooses.
The slab for a retail bay under apartments usually differs from the residential slab above it: it is flatter, thicker at storefront entries and sloped for drainage at the sidewalk. We pour them as separate planes with an isolation joint where needed so movement in one does not crack the other.
What changes a multifamily number
The costs that move the most are unit count, building height and parking. A podium building costs more per unit in concrete than a garden complex, but it uses less land. Underground parking costs more still because of excavation, shoring, waterproofing and pumps. Surface parking is cheaper per space but consumes acreage, which developers pay for.
Utilities and site infrastructure are the other large line. Fire lines and hydrants, water mains, sewer extensions and storm drainage for a large complex can run as long as a small subdivision street. We price them in the same estimate as the slabs and call out the allowances so the owner knows what is firm.
Send the unit count and phasing
Send the site plan, the unit mix and the lease-up schedule, and we will price the slabs, utilities and paving building by building.
Questions Owners Ask
Is a post-tensioned slab better than a conventional slab for apartments?
It depends on the building and the soil. Post-tensioning can allow thinner slabs and fewer joints, especially on expansive or variable soils, but it demands careful coordination and a qualified stressing crew. Your engineer decides, and we price both options if asked.
How long does it take to pour a typical apartment building slab?
A single building slab is often poured in one to three days, depending on size and pumping access. The prep before the pour, including plumbing inspection and reinforcing, usually takes longer than the pour itself.
Can you build the site utilities for a large complex?
Yes. We install water, sewer, fire lines and storm drains, pothole existing lines first and coordinate meter locations with the utilities. Utility work is scheduled ahead of slabs so trenches are back-filled before the pads are poured.
What does a mixed-use ground floor need that housing does not?
A flatter, harder floor for retail or office finishes, sloped sidewalks and entries, and higher live loads for restaurants and storage. The ground floor is also exposed to the street, so appearance matters.
How do you manage summer heat on a big phased project?
We pour early, keep concrete temperatures within the limits in the specification and cure right behind the finishers. Las Cruces summer highs average 96.2 degrees F in June, so every slab gets a curing plan before it is placed.