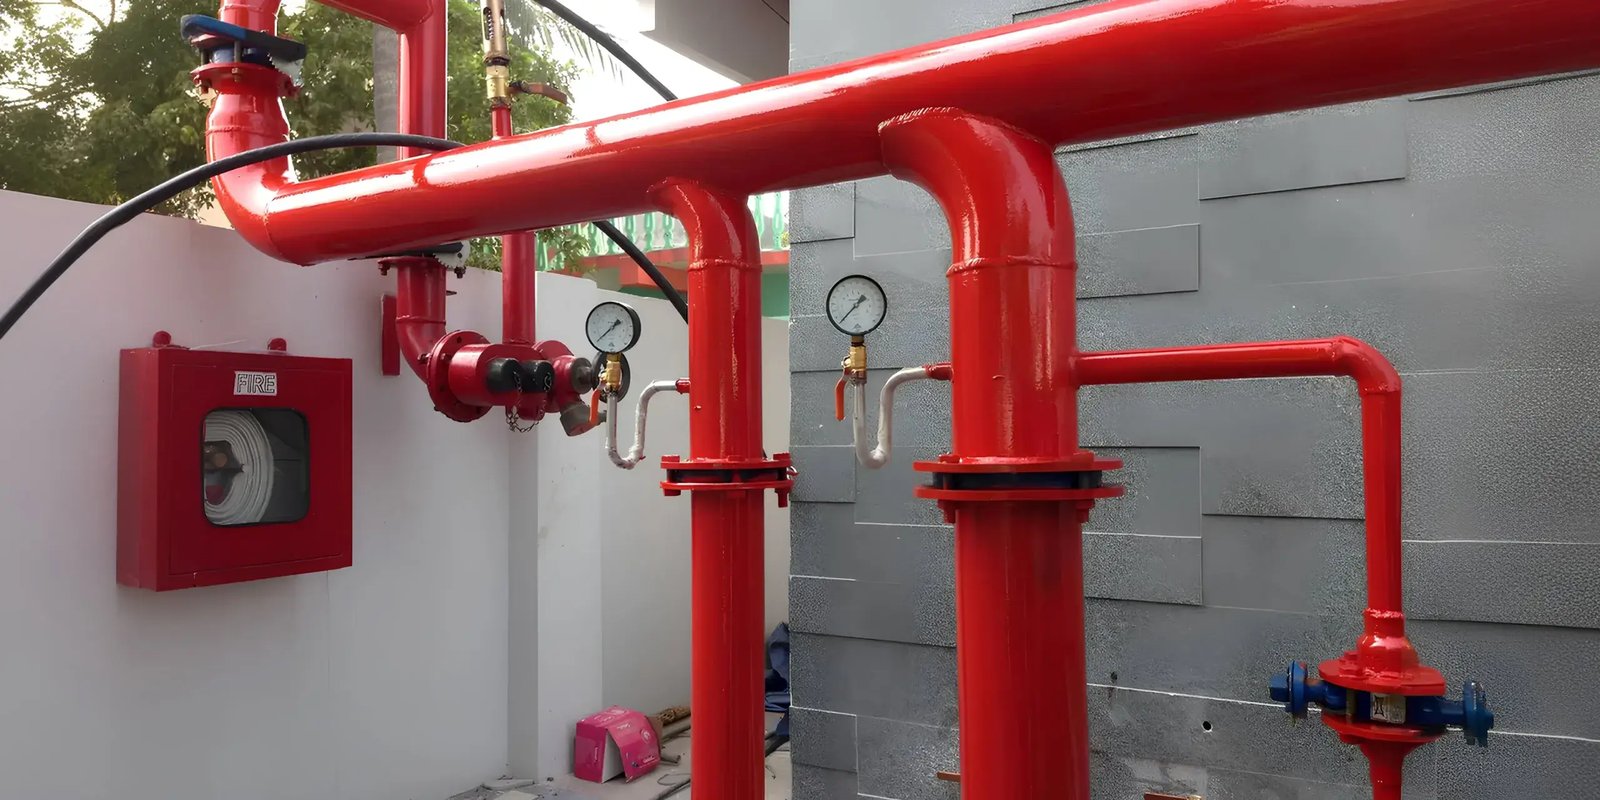
Fire Line and Hydrant Installation for Las Cruces Buildings
Fire protection piping gets inspected harder than almost anything else we bury, and it should. A building with a sprinkler system depends on an underground line that has to deliver water at pressure on the worst day of its life, so we build it with that day in mind. Every joint is restrained, every valve is exercised, and every test is witnessed.
Las Cruces has a good range of buildings that depend on this work. Mesilla Valley Mall opened with 602,150 square feet on 77.4 acres, speculative warehouses of 365,000 and 135,000 square feet have been built in the Santa Teresa area, and the commercial building code in force adopts the 2021 International Building Code as amended. Large floor plates, long travel distances inside the building and big roofs mean serious demand on the fire line, and the underground portion is where our work starts.
We install the underground fire service from the connection at the main to the riser room, plus the hydrants, valves and check assemblies that serve the site.
Codes, fire marshal review and hydrostatic testing
The 2021 New Mexico Commercial Building Code adopts the 2021 International Building Code as amended, and the fire code and the fire department set the hydrant spacing and the fire flow the site must deliver. The sprinkler designer sets the pipe size and the pressure, and the underground contractor builds to those numbers. Before we order pipe, we confirm the size, the material, the depth of cover and the location of the riser, and we make sure the plans have been approved by the reviewing authority.
Testing follows a clear sequence. The line is flushed to clear debris, restrained, and then pressure tested, usually for two hours at a pressure above working pressure, with a witness from the fire authority or the sprinkler contractor. We do not cover any fire line joint until the inspector has seen it or has signed off on the test. We hold the test results, the flush record and the as-built drawings for the close-out set.
The buildings that need a fire service line
Large distribution buildings have the most demanding fire service. A distribution center with high-piled storage needs substantial flow, often with a loop around the building and hydrants every few hundred feet along the drive. We lay out the loop with valves so one section can be closed without taking the whole system out of service.
Retail and mixed-use projects bring a different challenge. A retail shopping center or an enclosed mall has many tenants, long frontage and shared fire lines. We coordinate with the tenant-improvement schedule so new services can tie in without taking the whole center out of service. For hospitals, schools and hotels, the fire service often includes multiple risers and dedicated backflow assemblies.
What we install from the main to the riser
The underground package includes the tap or tee at the main, an isolation valve, the fire line pipe, thrust restraint at bends, a backflow preventer or a double check detector assembly where required, a post indicator or wall indicator valve, a fire department connection, hydrants and their laterals, and a riser stub. Pipe material and joint type follow the plans. The connection to the water system runs through the same coordination and methods as our water main installation work.
Hydrants are set on a firm base with drainage rock at the weep hole, and the barrel is plumbed to the right height. We install bollards or protection where traffic could strike the hydrant, and we keep the pumper connection facing the street. Backflow assemblies sit in vaults or enclosures that suit the climate, which brings us to manholes, vaults and structures where a below-grade enclosure is called for.
Where the fire line sits on the building schedule
The fire line is an early critical item. The building cannot receive its fire sprinkler rough-in inspection without a live supply, and the certificate of occupancy cannot be issued without a tested system. We therefore plan the underground to be installed, tested and flushed well ahead of the riser installation, and we keep a few days of float for retesting.
Utility conflicts are the usual source of delays. A fire line cutting across a sewer, a storm line or a duct bank needs careful sequencing; our approach to utility relocation applies when an existing line is in the way. For industrial owners expanding existing campuses, we plan outages and tie-ins with the plant's operations team, so industrial and manufacturing owners keep their production lines running.
Hot work, trench safety and water supply
Fire line work involves deep trenches and heavy pipe, so every trench gets a protection plan, and we use lifting equipment rated for the pipe weight. Crews wear head protection and stay out of the swing radius of the excavator. Hydrostatic tests store a lot of energy, so we restrain the line, bleed air before pressurizing, and keep people out of the trench during the test.
We also protect the public water supply. A cross connection between a fire line and a potable system is a public health hazard, which is why the backflow device is installed and tested before the line goes live. Any flushing water is discharged to a place that does not erode the site or flood a neighboring property, and we plan the flush route before the test, not during.
Tell us about the building and the fire flow
Share the site plan, the building size and the sprinkler design data, and we will return a plan for the underground fire service with a testing schedule. Projects near Mesilla Valley Mall or in the logistics areas around Santa Teresa can ask us for a walkthrough before the permit is filed.
Questions Owners Ask
Who designs the underground fire line, and who builds it?
The civil engineer or the fire sprinkler designer draws it, depending on the project, and a licensed underground contractor builds it. We install it according to the approved plans and coordinate the connection to the sprinkler system at the riser. If the plans leave a gap, we ask for a clarification before we price or order pipe.
How many hydrants does a commercial site need?
That is decided by the fire authority and the fire code applied to the site, based on building size, construction type and fire flow. We do not guess, and we do not move a hydrant without approval. If a layout seems tight for the building, we raise it with the engineer early.
Can the fire line and domestic water share a trench?
Sometimes, if the plans show it and the required separation and cover are maintained. A shared trench saves excavation but makes later repairs more complicated. We review it with the engineer before choosing.
What does a hydrostatic test cost in schedule terms?
Usually a day of preparation and a day of testing, plus any retests. Flushing, filling and bleeding air take time, and the inspector must be present. Planning those days ahead keeps the sprinkler rough-in on schedule.
How do you protect hydrants from damage?
We set them behind curbs or in landscape strips where possible and add protective bollards if the plans call for it. Hydrants in truck courts or yards are the most at risk, so we locate them with the truck turning paths in mind.