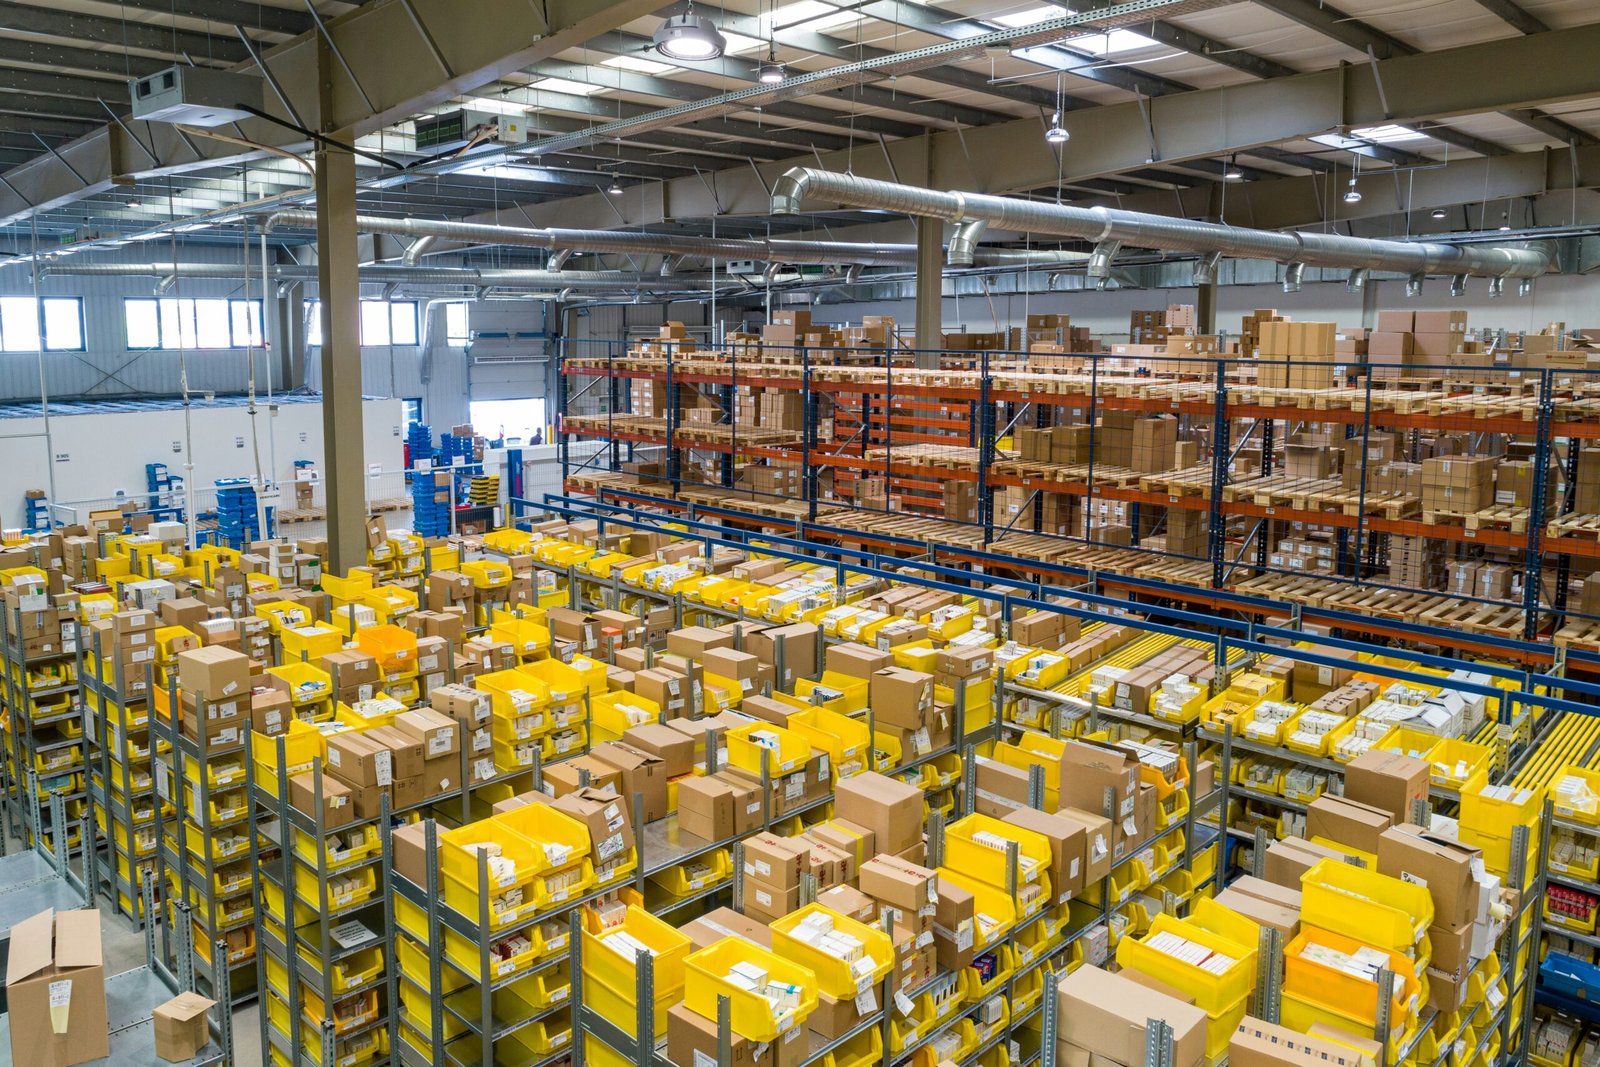
Logistics and Fulfillment Center Concrete in Las Cruces
Robots care about floor flatness more than people do. A fulfillment center that runs automated vehicles, sortation lines or tall racking asks the slab to hold tight flatness and levelness numbers over every aisle, and those numbers decide how the owner's equipment performs for years. Missed targets cost real operating money, which is why the floor is the most scrutinized concrete on the job.
In May 2022 ABC-7 reported that the Santa Teresa airport would receive new hangars and a cargo-only runway, that $500,000 in federal funds was allocated to upgrade the Santa Teresa Port of Entry, and that private builders were constructing speculative warehouses of 365,000 and 135,000 square feet. Fulfillment buildings sit inside that mix of air, rail and road freight.
We build the floors, mezzanine foundations, dock aprons and site utilities for logistics and fulfillment centers. Here is how.
Flatness is planned before the pour
Flatness is decided by the subgrade, the forms, the screed and the finishing crew, in that order. We prepare a uniform, proof-rolled subgrade, set screed rails or run a laser screed to the grades on the drawings, and plan strip widths and joint layouts so the screed can move continuously. Measuring the floor after the fact only confirms what was already built.
For very flat aisles we coordinate with the owner's equipment vendor on the required numbers and the measurement method, and we write a pour plan that gives the finishers time to reach them. Summer heat and wind can ruin a strip, so hot-season pours start early and we monitor evaporation. Our page on super flat floor slabs goes into the numbers.
Where freight modes meet
Fulfillment depends on moving product in and out quickly. At Santa Teresa the Port of Entry and the 1,100 acre Gateway Rail Park share ground with the Dona Ana County International Jetport, a county owned airport with a 9,550 by 100 foot runway about 4 miles northwest. The City of Las Cruces Innovation and Industrial Park sits where I-10 meets I-25, with 400 plus acres shovel ready.
Growth is moving outward. Sunland Park's revised Rancho Santa Teresa annexation proposal covers approximately 362 acres, which the city projects would add $50 million to the local economy, so more land near the freight corridor may soon be ready for buildings. For site selection, see our page on Sunland Park and the notes for logistics and warehouse developers.
Floors, mezzanine bases and docks
A fulfillment center usually has a long main floor, a high pile storage zone and an area of pick modules and conveyors. We pour the floor with joints placed away from conveyor lines, set embedded plates for mezzanine columns and thicken the slab where racks or equipment concentrate loads. Truck docks along one or both walls use the doweled aprons described for any distribution center.
Charging rooms for battery vehicles need drains and corrosion-resistant surfaces, and sorting equipment sits on pads or through-slab frames. We locate sleeves and trenches early, since a conveyor trench cut after the floor is poured weakens the slab. The scope also includes parking, which for a labor-heavy building is a large area, and the accessible routes that go with it.
Peak season and the pour calendar
Fulfillment owners schedule openings around peak season, which turns a construction date into a business date. We build backward from the day racking can start: floor cured and measured, then the racking crew, then equipment. We also watch cure time before heavy rack loads, since concrete reaches design strength over weeks, not days.
Utilities must be live for racking, lighting and fire protection tests, so we plan water, sewer and fire line work early and ask the serving utilities for tie-in dates. Summer storms can interrupt a pour, so we keep a rain plan with covers for the fresh slab and protection for open trenches.
Services that surround the building
A fulfillment campus pulls in several of our services. Mass grading prepares the site, fire line and hydrant installation serves the sprinkler system, and parking lot concrete handles employee and visitor stalls. Each has inspection steps that must line up with the building schedule.
A fulfillment center is a cousin to a traditional warehouse with more equipment and tighter floors. Smaller fulfillment tenants often start in flex and light industrial space and move up as volume grows, which is why we leave room for that growth in the first building's utilities.
Labor, parking and what the site has to hold
Fulfillment buildings employ many people for their size, which affects the site. Parking counts run high, accessible routes must be continuous, and drop-off lanes and employee entrances need pavement and lighting. We pour sidewalks and accessible ramps with care for slopes and transitions so the finished route passes inspection the first time.
Utilities and drainage scale with roof area. A large roof sheds a lot of water in a short storm, and a flat site must hold or move it. Surrounding arroyos often carry water after heavy thunderstorms, so we protect natural flow paths and size inlets and basins to the design. Spring blowing dust calls for watering haul roads and covering stockpiles.
Tell us the equipment
Tell us the racking height, the automation you plan and your opening date, and we will build the floor, dock and utility plan around the numbers your equipment needs.
Questions Owners Ask
What flatness numbers can a fulfillment floor reach?
It depends on the method, the subgrade and the finishing crew, and the owner's specification sets the target. We do not promise a number without reading the spec and the equipment vendor's requirements. Laser screeds and planned strip widths improve results, and we measure the floor early so any correction happens before racking.
Can racking go in before the slab is fully cured?
Light loads can go on sooner, but heavy rack loads should wait until the slab reaches the strength the engineer specifies, which cylinder tests confirm. Curing methods and weather affect that timeline. We build the date into the schedule so the racking crew is not waiting on a surprise.
How do you keep conveyor trenches from weakening the floor?
By planning them before the pour. We form trenches with the slab, reinforce around them and place frames or covers to the equipment drawing. Trenches saw cut later need careful reinforcement and patching, and they often leave a visible seam in the floor.
Does a fulfillment center need extra truck parking?
Often it does, since trailers stage before they reach a door. The owner's operations plan decides how many stalls and what pavement they need. We price trailer parking as its own item so you can compare concrete, asphalt and a mixed approach against your budget.
How soon after a pour do the control joints have to be cut?
Within hours, not days, once the surface can take the saw without raveling. In hot, dry weather that window can be short, so we have the saw crew ready the same evening or before dawn. Late cuts let random cracks form first, and on a floor where flatness and joint condition matter, a random crack is a lasting problem.