Sidewalks and Commercial Flatwork in Las Cruces
Most sidewalk problems begin where one contractor's work meets another's. The walk dips where the utility trench settled, ponds where the curb was set high, or leaves a lip at the door because the slab and the threshold were poured by different crews who never compared notes. We treat flatwork as the part of the job that ties everything together, and we start by walking the site to see what the other trades are leaving us.
The corridors tell you what the demand looks like. Exit 142 on Interstate 10 is Main Street (NM 478), University Avenue (NM 101) and Valley Drive (NM 188), and historic downtown Las Cruces centers on Main Street. Walks, aprons, curb ramps and plazas along corridors like these are heavily used by pedestrians, delivery vehicles and wheelchairs alike, and they get inspected for slope, width and surface by building officials, owners and the public.
Below we describe what flatwork covers, what the codes ask for, how we sequence it and how it connects to the rest of a commercial site.
What flatwork looks like on real commercial sites here
On a pad site, flatwork means the apron at the dumpster enclosure, the walk from the accessible stall to the entrance, the entry plaza, patio slabs and the drive approach at the street. On a school or campus project it means long runs of sidewalks with curb ramps, bike paths and utility crossings. On a multi-tenant retail building it means front walks with tenant-specific thresholds.
The climate shapes the work. Las Cruces averages 9.14 inches of annual precipitation, but the surrounding arroyos carry water after heavy thunderstorms, so flatwork often has to move a lot of water in a short time. We pay attention to cross slope, inlet locations and the junction with curb and gutter so rainwater leaves the walk quickly and does not undermine the base. Spring wind and blowing dust affect finishing, and we cover and cure the concrete accordingly.
Accessibility, slope and the rules we build to
The 2021 New Mexico Commercial Building Code adopts the 2021 International Building Code as amended and took effect July 14, 2023. Accessible routes under that framework carry limits on running slope, cross slope, width, changes in level and surface texture, and the drawings show the numbers. We use digital levels and templates as we form and finish, because a cross slope that is only slightly too steep fails inspection and has to be removed.
Curb ramps, detectable warnings and landings are especially picky. Their dimensions are specific, and detectable warning surfaces must be set in wet concrete at the right time. We schedule the ramp pours separately from the long runs so the crew can give them full attention. For a deeper explanation of those details, see ADA ramps and accessible routes. Public sidewalks within a right of way may also need a permit and inspection from the local agency.
Subgrade, forms, joints and finishing
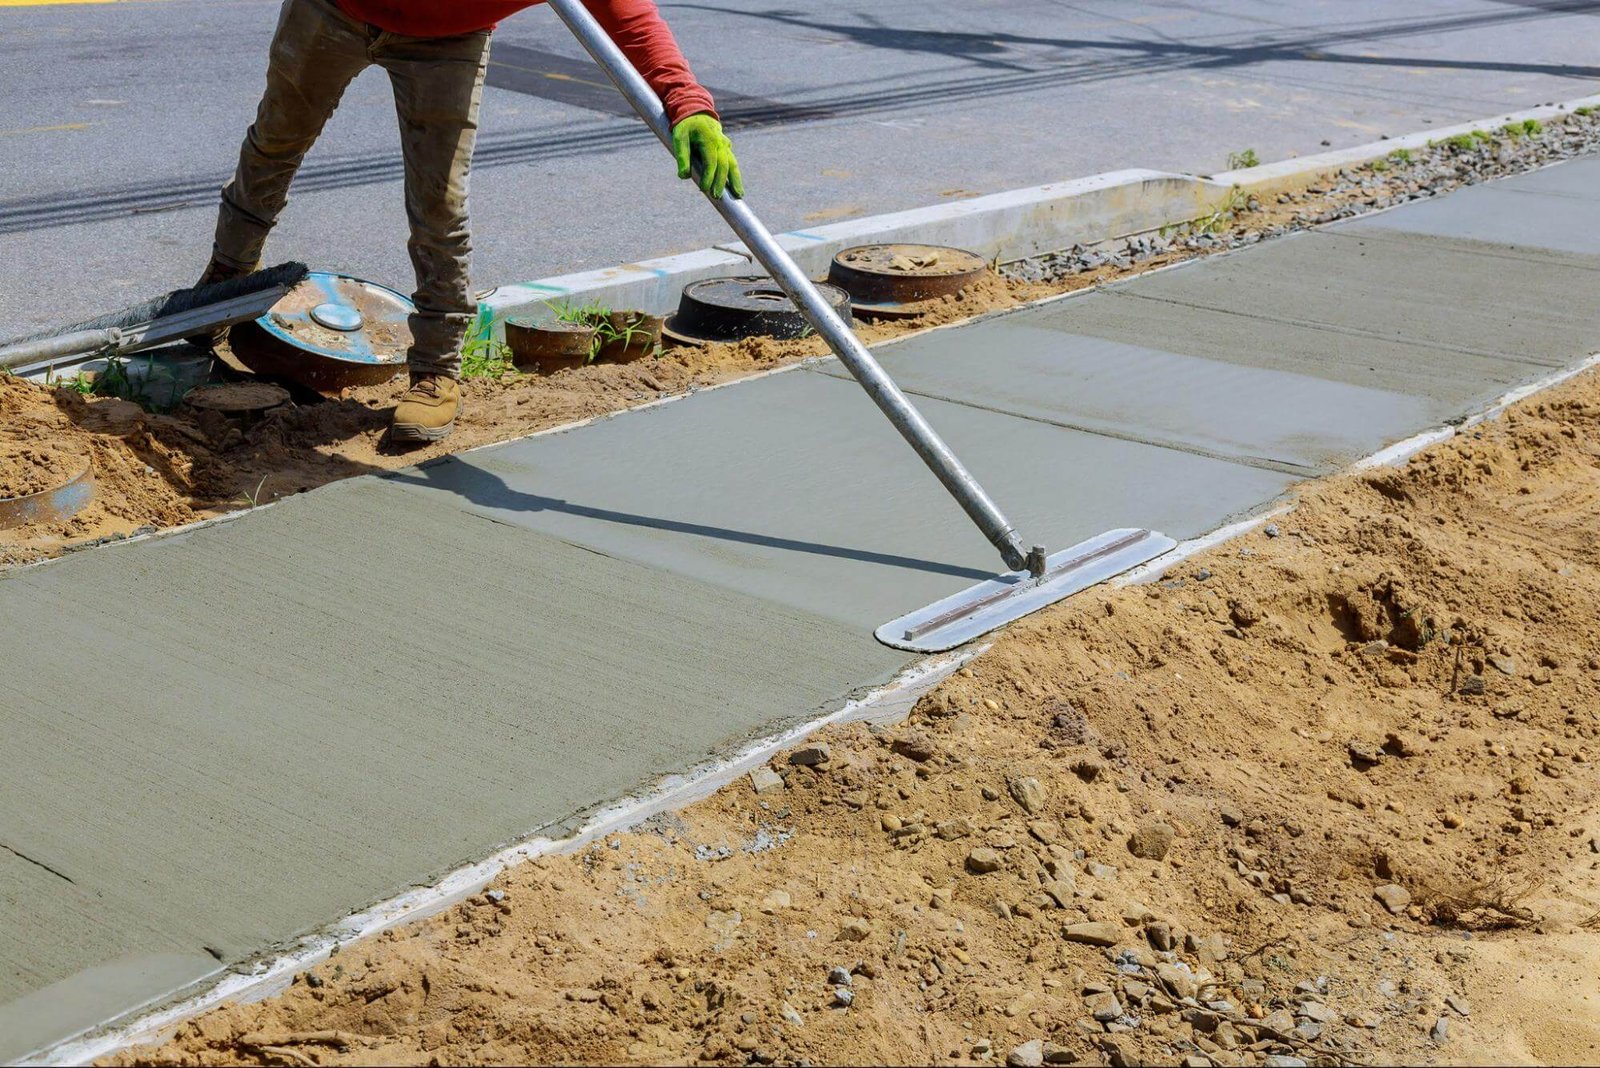
Sidewalk quality starts with the base. Soft spots and trench backfill get compacted and proof-rolled or checked with a probe, and a few inches of compacted aggregate base supports the concrete. Forms are set to line and grade, with expansion material where the walk meets buildings, stoops, poles and curbs.
The mix has a modest slump and moderate air if the specification asks for it, placed in a continuous strip and consolidated, struck off, floated and broom finished. Control joints are tooled or sawn at a spacing that matches the walk width, typically about the width in feet, and always at changes in direction. A good cure is critical in our climate. A sidewalk poured on a windy April afternoon and left uncured will craze, so curing compound goes on right after the broom finish. We sequence curb and gutter so the edges are poured first, so the walk lands cleanly against them.
Where flatwork lands in the schedule
Flatwork is typically the last major concrete task. It follows underground utilities, the building pad, curb and gutter and sometimes landscaping sleeves, and it precedes paving, striping and final landscaping. That timing is the reason flatwork gets squeezed. Because of that, delays upstream compress the time available for flatwork, and a long punch list at the end shows up in the owner's opening date.
We keep schedules practical by dividing the work into zones and running the crews as soon as each area is ready. The first zone is usually the accessible route from the main entrance to the accessible parking, since inspectors want to see it early. Large campus work, like the type found near the NMSU campus, benefits from cutting the work into daily pours with finish crews that move in a steady rhythm. We also give owners notice when an area will be closed for curing, with barricades set so delivery drivers and customers have an obvious alternate route. A forty foot run of walk poured in the morning can be walkable the next day in warm weather, but we never promise that until a thumb and a cylinder agree.
What flatwork connects to
Flatwork is part of a system. Drainage elements such as trench drains and concrete drainage take water off the surface, while bollards and site concrete protect storefronts and equipment.
The owner type shapes the details. A school district wants wide walks, ramps at every grade change and layouts that handle crowds at dismissal. A municipal or public works owner wants standard details and bid items by the square foot. A school project wants safe crossings. We tailor the crew and the sequence to the buyer, then walk the finished work with the inspector or owner to catch small issues before they become callbacks.
Need walks, aprons or ramps built?
Send the site plan and the accessibility details. We will price the flatwork by area, show the joint layout and plan the sequence around the other trades.
Questions Owners Ask
What thickness do commercial sidewalks need?
Many commercial walks are four inches, with thicker sections at drive crossings and where vehicles may cross. The drawings or local standards control, and we follow them. Where trucks will drive over a walk, we recommend a thicker, reinforced section.
How do you avoid trip hazards at joints?
By forming straight, setting the base evenly and finishing the joints cleanly. Where walks meet existing concrete, we dowel or match the slope and check the edge with a straightedge. If a hazard appears later, grinding or slab lifting can correct it.
Can you work around open businesses?
Yes. We pour in sections, keep at least one accessible path open and use barricades and signs. Night or weekend work is possible for busy sites, with the tradeoff of overtime labor.
How long before people can walk on a new sidewalk?
Light foot traffic is usually possible after a day or two, depending on weather. Vehicles and heavy loads should wait until the concrete reaches the strength in the specification.