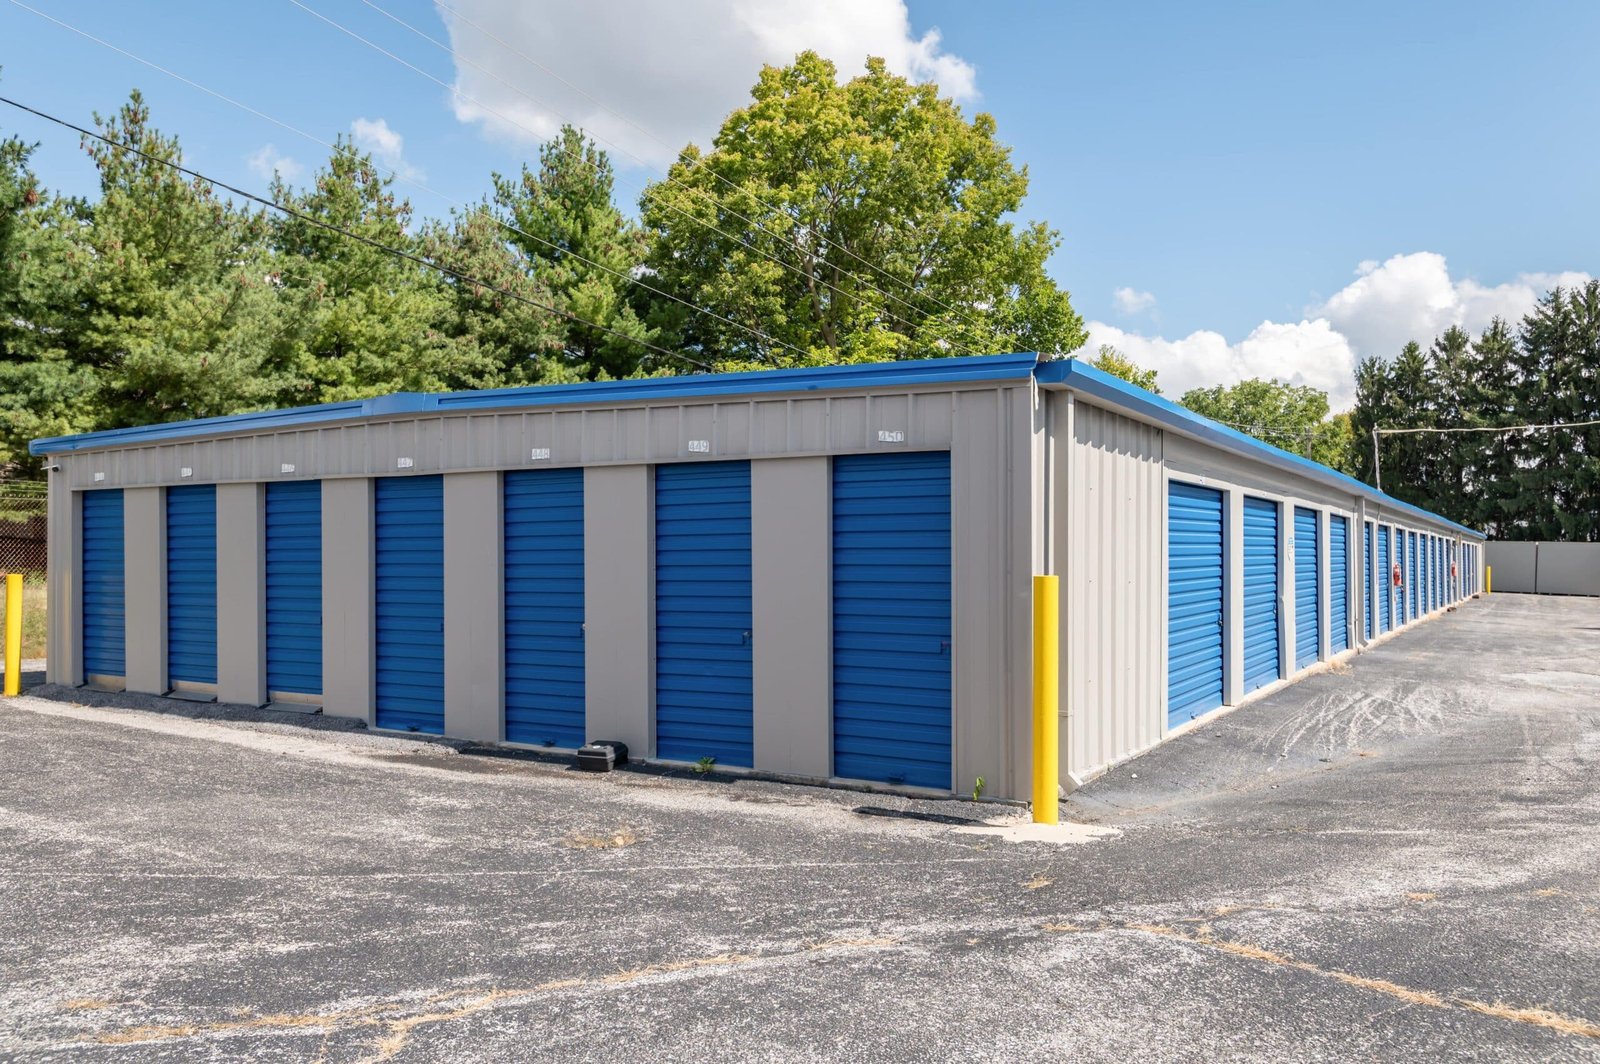
Self-Storage Facility Concrete and Site Work in Las Cruces
Row after row of narrow buildings sounds simple until you count the concrete. A self-storage site is a long list of thin slabs, drive aisles wide enough for a moving truck to turn and a drainage plan that keeps every roll-up door above the water line. The footprint is large and the margins are thin, which makes quantity takeoff and sequence the whole game.
Dona Ana County has the growth to support it. Chaparral reported 16,551 residents at the 2020 census, Anthony reported 8,693 and Sunland Park is weighing an annexation of about 362 acres near the Santa Teresa employment area. Newer households, apartments and small businesses all need storage, and owners tend to look for visible lots near the interstate exits.
We build the grading, the slabs, the drive aisles and the drainage for storage developers, and we phase the work so buildings can open before the last row is done.
Slabs, aisles and the details around the doors
Storage buildings usually sit on a 4 inch reinforced slab, thickened at the perimeter and at the line of the door track. Each building is its own pour, often long and narrow, so the strip layout, the pump or chute access and the joint spacing are planned in advance. Because the floors are thin, subgrade preparation is where the money is saved or lost: a soft spot under a 4 inch slab turns into a crack within a year.
Drive aisles and truck turns carry a heavier load than the floors. Concrete paving is common at the entrance, the office and the first few feet in front of each door, while asphalt may serve the remainder. We form the thickened sections and keep the cross-slope so that water leaves the doors instead of running in. Offices and kiosk pads get their own foundations, and vehicle gates get a footing and a guide rail.
Where the money goes on a storage site
Storage owners count cost per rentable square foot, and the concrete picture shifts with the layout. Single-story drive-up buildings need more slab and paving per square foot of rentable space than a multi-story climate-controlled building, which concentrates the foundation but adds elevators and elevated floors. Wide drive aisles raise the paving quantity, while narrow aisles save yardage and risk tight turns.
Grading is the other lever. A flat lot is cheap, a sloped lot needs terracing and a lot with poor soil needs engineered fill. The mass grading package often costs as much as the slabs, and a good cut-and-fill balance on site avoids hauling dirt away. We run both numbers in one estimate so the owner can compare lots.
Why storage follows the interstate
Storage tenants want a visible location and easy access. The I-10 exit list shows exit 162 as NM 404 serving Anthony and Chaparral and exit 155 as NM 227 west to Vado and Berino, and Vado's census population was 2,930. These exits put parcels within a short drive of homes, small businesses and the south valley's agricultural operations.
Chaparral is a special case. It sits on the east side of the Franklin Mountains, is geographically isolated from the rest of Dona Ana County and is served by NM 213, NM 404 and US 54. A community of that size is a natural fit for storage, and the haul routes there are long enough that we price them carefully. Compared with a single retail shopping center, a storage site wants less frontage and more usable acreage.
Phasing so the first rows can open
Most storage developers open in phases, with the first buildings leasing while the later ones are still being poured. We plan the sequence so that grading, utilities, the first slab and the entry paving come early, then the office and gate, then additional rows. Keeping heavy trucks off finished aisles is part of the phasing plan.
Pours go well in the early morning. Summer highs in Las Cruces average 96.2 degrees F in June, and a long, narrow slab loses moisture quickly, so curing begins right behind the finisher. When fall brings cooler nights we watch for low overnight temperatures and keep blankets available. Homebuilders and multifamily developers sometimes combine storage with a residential phase, and we plan shared utilities when they do.
Drainage first, because water ruins storage
Water is the enemy of storage. A door that sits below the water line fills with the first heavy thunderstorm, and the owner sees a claim. Las Cruces averages about 9 inches of rain a year, but surrounding arroyos carry water after heavy storms, and a big paved lot sheds it fast. We shape each building row to drain, build swales and inlets to pick up the runoff and set the slab elevation relative to the nearest overflow route.
Detention is common. Our detention and retention ponds work includes excavation, outlet structures and slope protection, and we stage the basin early so it can catch construction runoff too.
Sites from Anthony to Hatch
We work across the valley, from Anthony and Vado near the southern end to Mesilla and Las Cruces in the middle and Hatch to the north. Distance matters to storage developers because they usually buy land off the main road, and a longer haul adds mobilization to the price. We say so up front and plan the aggregate and concrete deliveries to match.
If a site has a nearby residential phase, we can also provide the streets and utilities that serve it, and multifamily and mixed-use projects share many of the same site tasks.
Send the site plan and building layout
Send the layout, the topographic survey and the geotechnical report, and we will return a quantity takeoff and a phased schedule.
Questions Owners Ask
How many cubic yards does a self-storage site need?
It depends on layout, but a 4 inch slab covers about 81 square feet per cubic yard, so a 30,000 square foot building needs roughly 370 yards before edges and waste. Paving and aisles often add as much again. We take the site plan and give you a real number.
Is concrete or asphalt better for storage drive aisles?
Concrete lasts longer under moving trucks and turns, but asphalt costs less up front. A mix works well: concrete at entries, aprons and turning areas, asphalt on the straight aisles. We price both from the same plan.
Can the slabs be poured in phases?
Yes. Each building can be its own pour, and we group them in the order the owner wants to open. We keep the subgrade protected between pours.
How do you protect the subgrade between pours?
We keep the compacted surface graded to drain, cover it or keep traffic off it when rain is forecast, and re-check moisture and density before forms go back in. A thin slab on a softened subgrade is the usual cause of early cracking, so we do not skip this step even when the schedule is tight.
What do you do about drainage on a flat lot?
We build in slope from the building pads to inlets and swales, even when the lot looks flat. A half-percent fall over a long row still moves water, and we check it with a level before the pour.